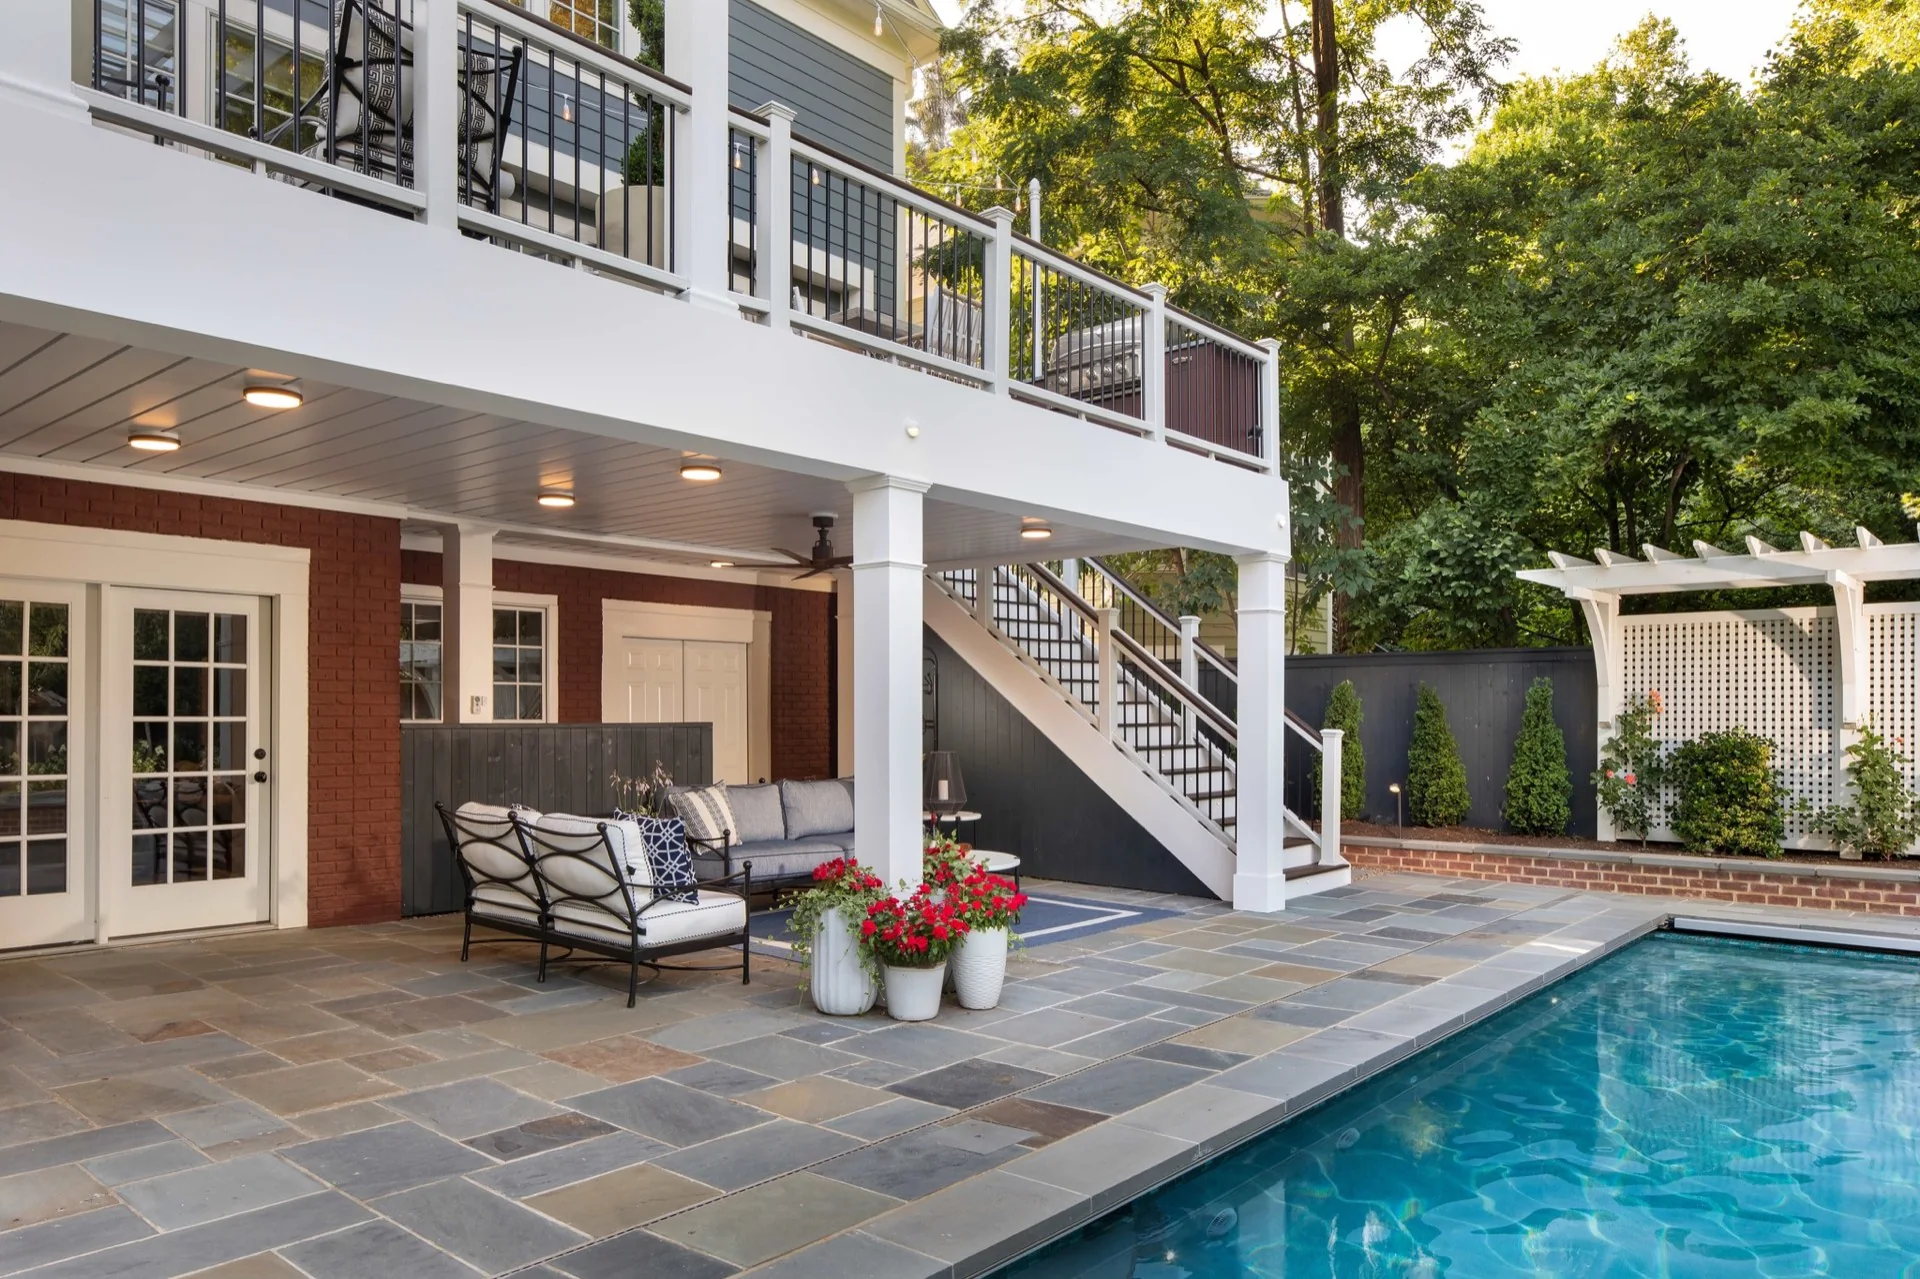
All-aluminum system
Panels, carriers, and trim won't crack, split, rust, or sag like lower-quality alternatives.
 Quote my deck
America's trusted under deck drainage system
Under Deck Oasis is an all-aluminum under deck drainage system, also called an under deck ceiling, that turns wasted space beneath your second-story deck into a dry, finished living area.
An under deck ceiling that works
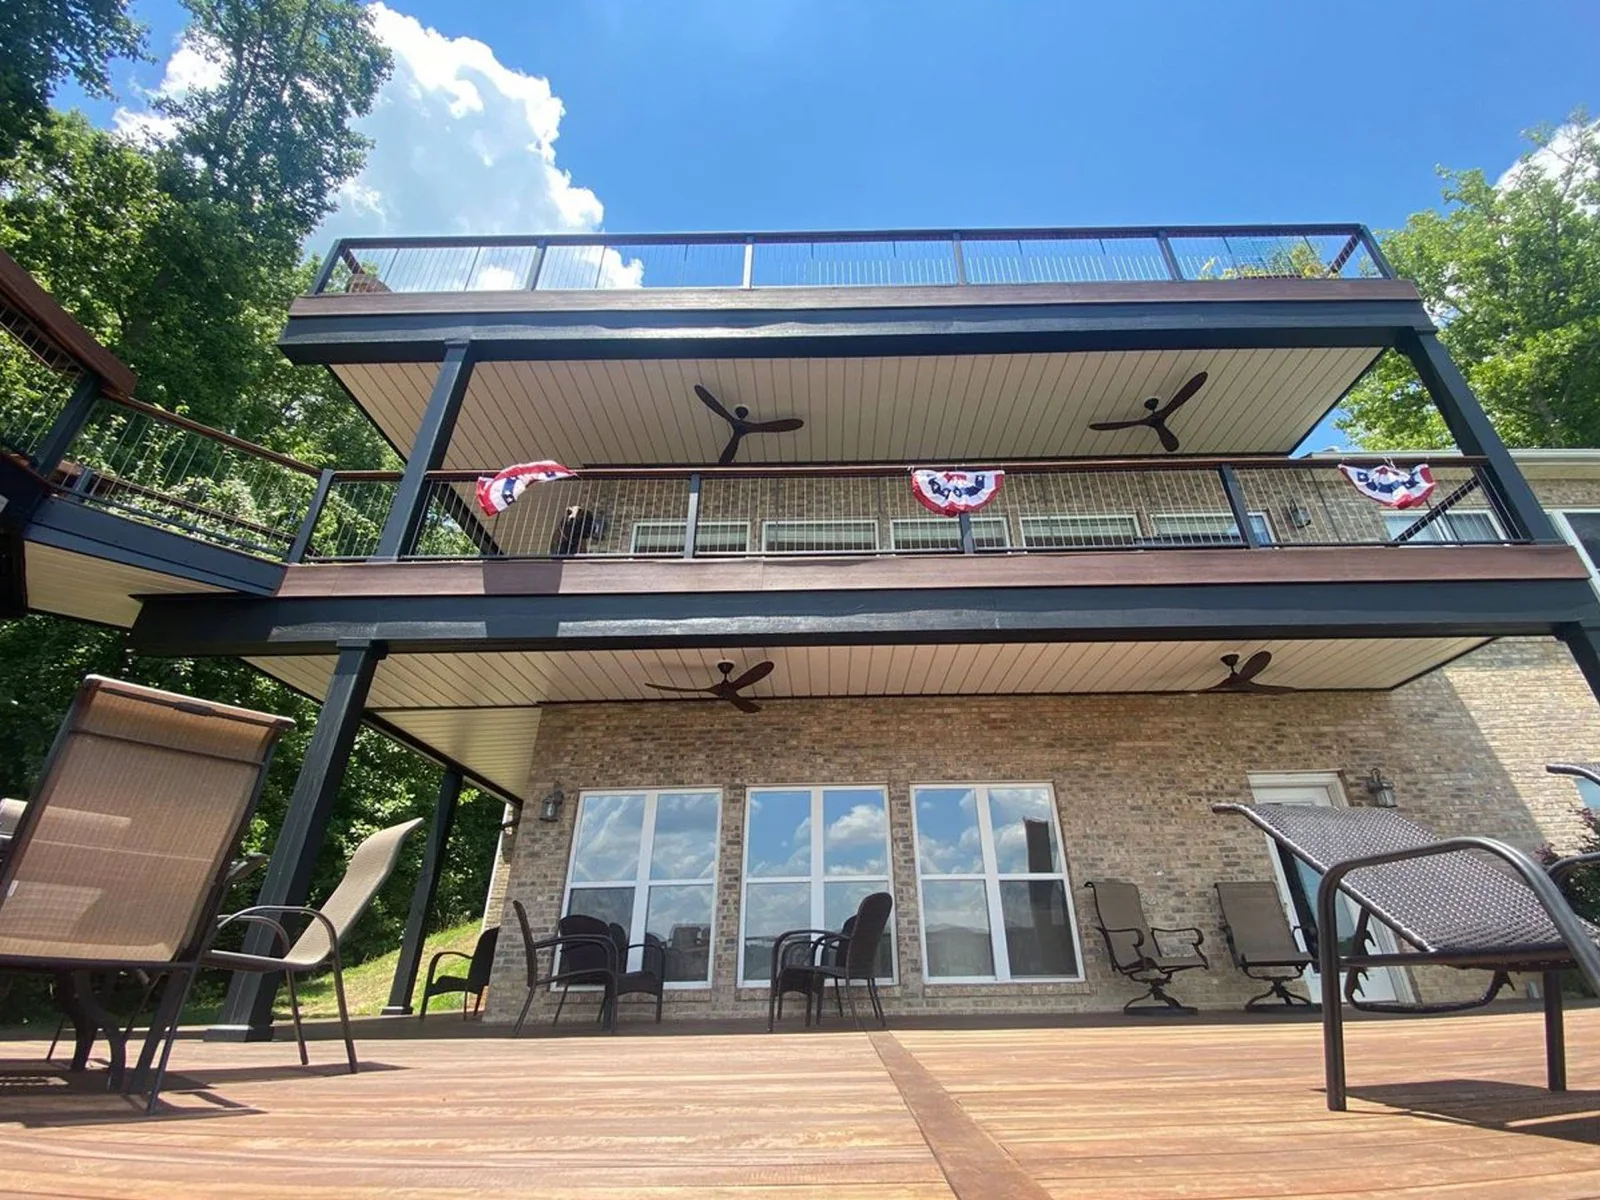
The ceiling collects rainwater that falls between your deck boards, directs it into a gutter and downspout, and leaves a clean, dry space below without exposed nails, dirty rafters, or water hazards.
See how the system worksImagine the possibilities
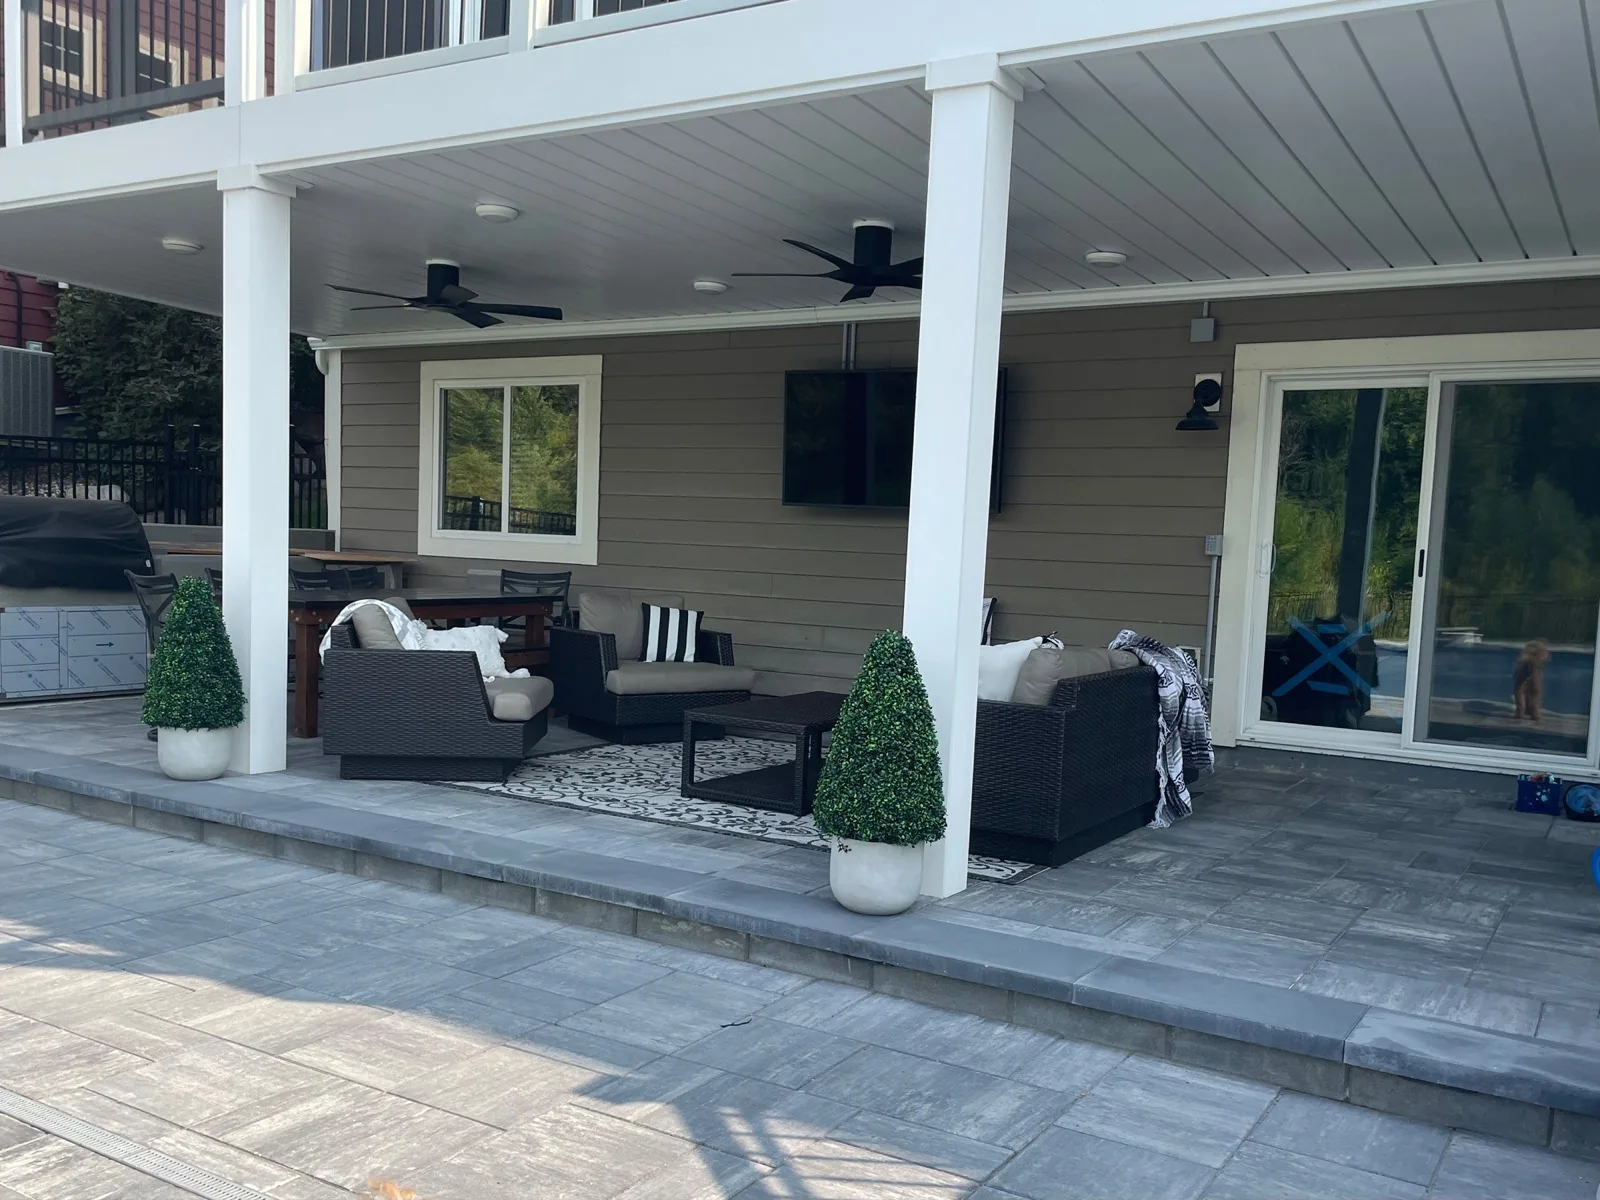
A dry, finished ceiling makes the space beneath your deck useful in new and exciting ways. The only limit is your imagination.
 01
01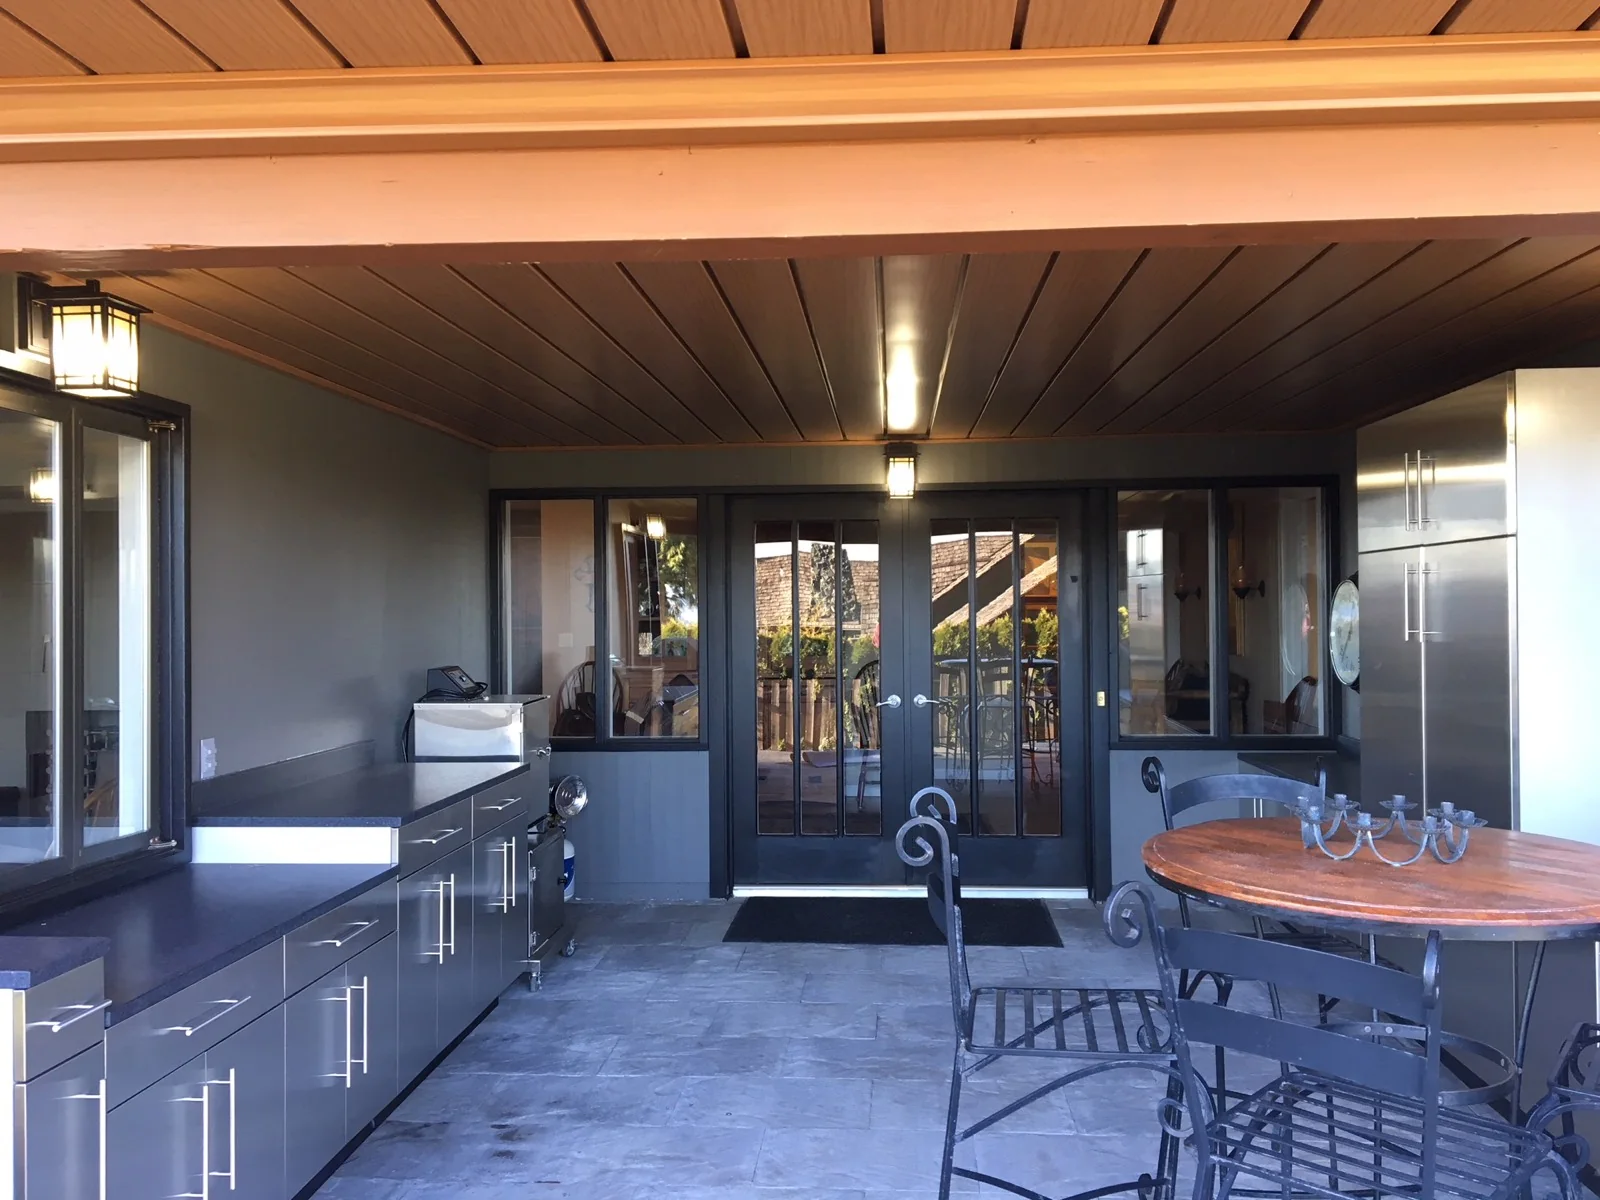 02
02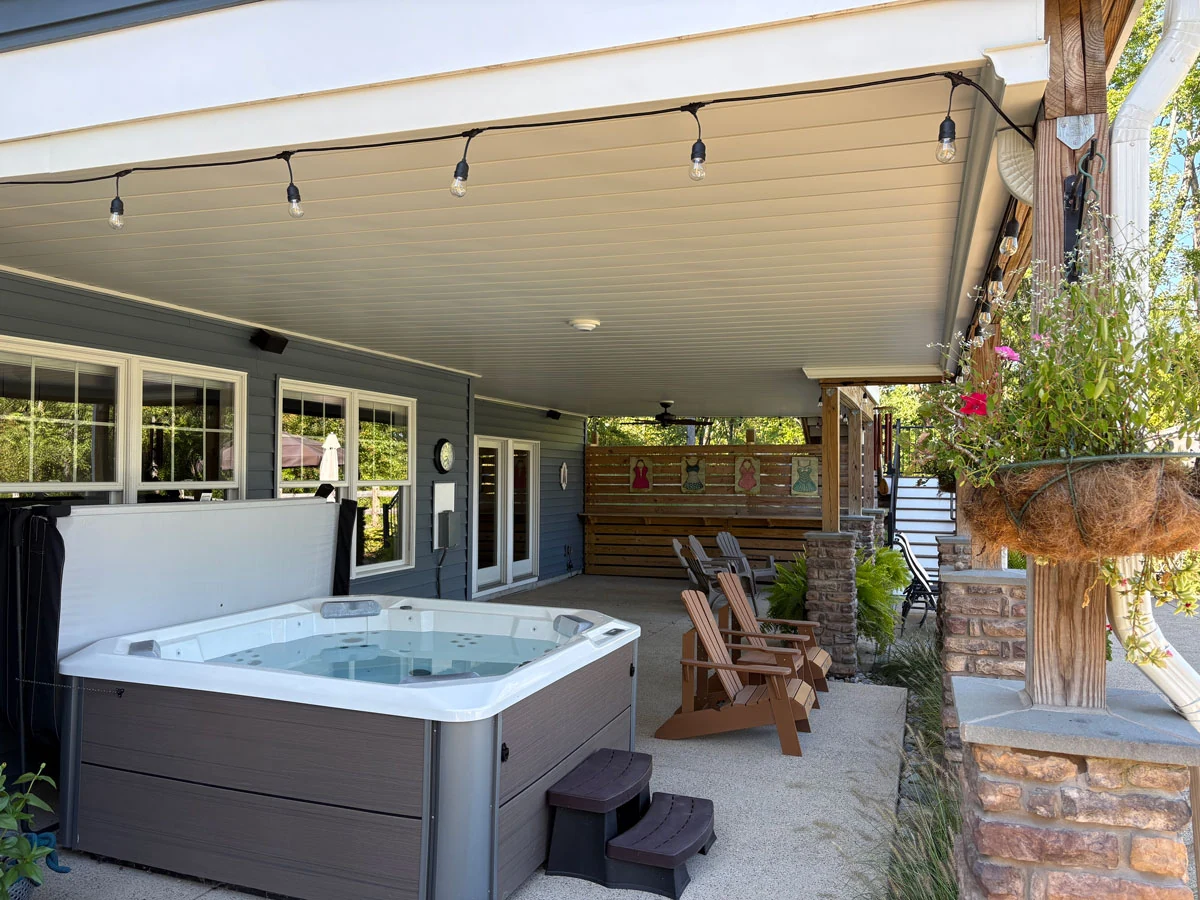 03
03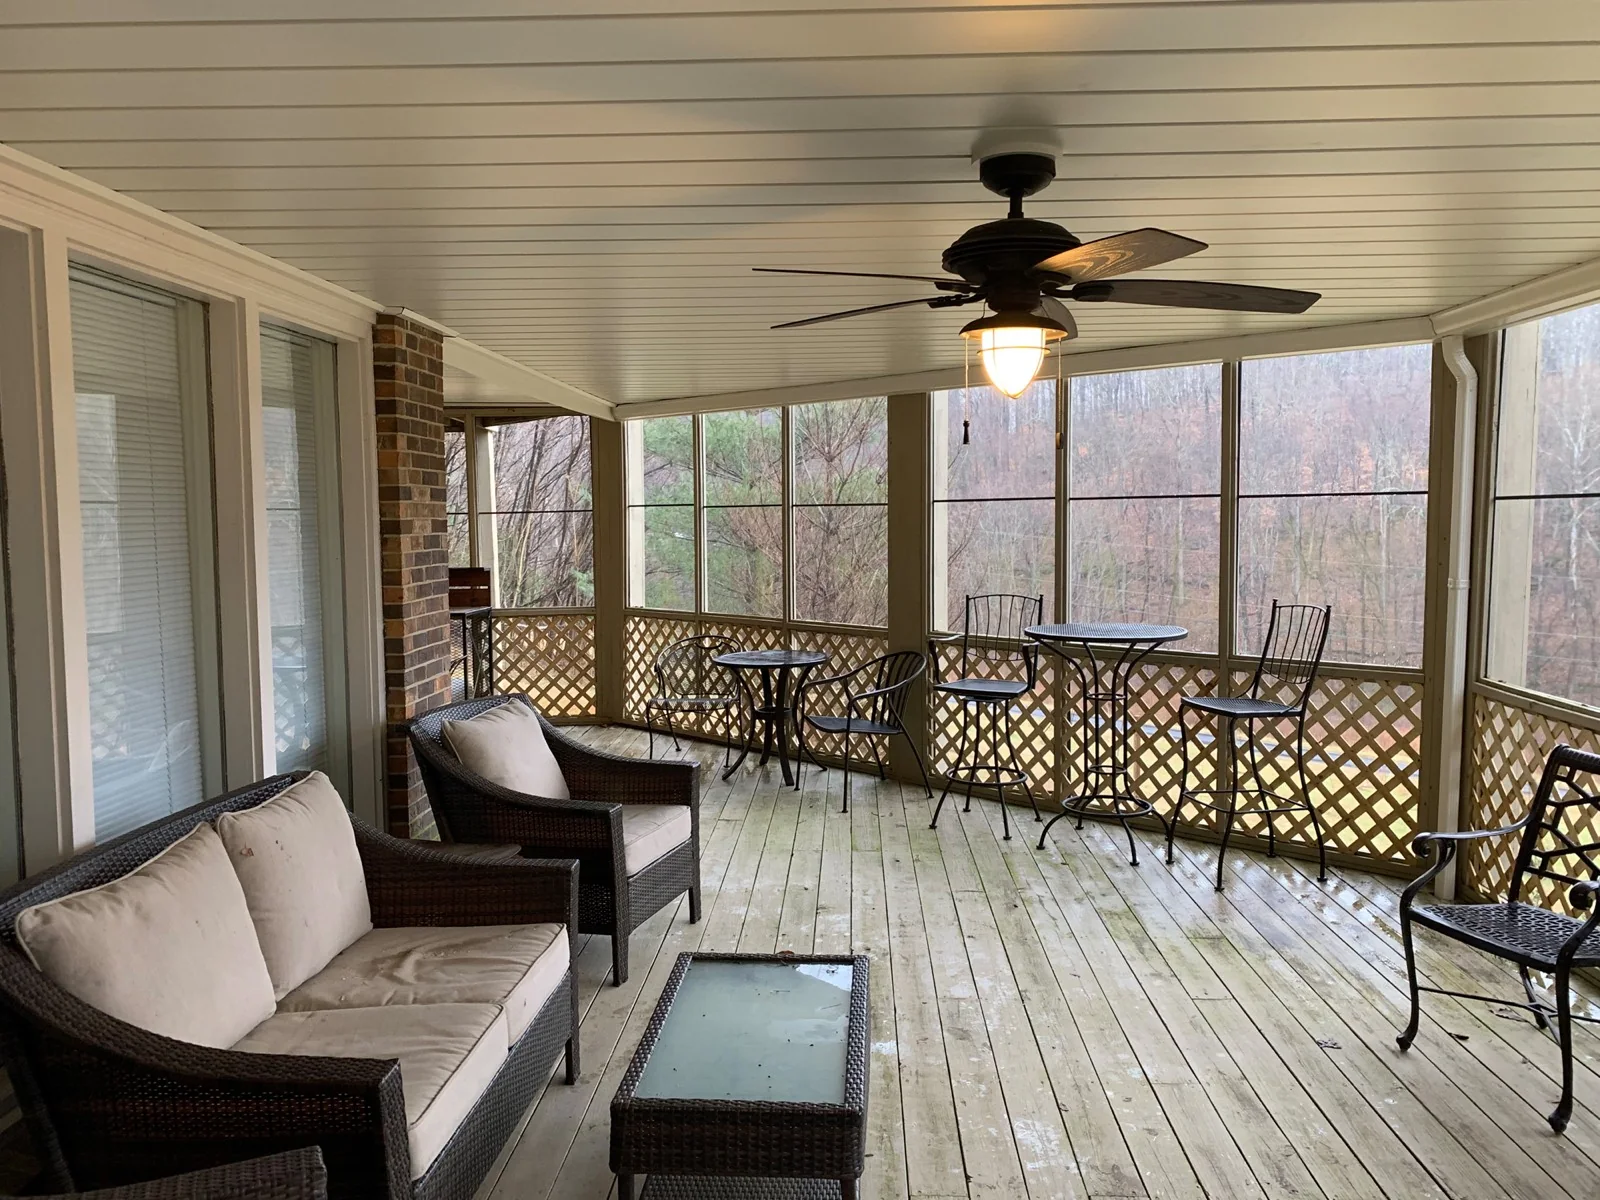 04
04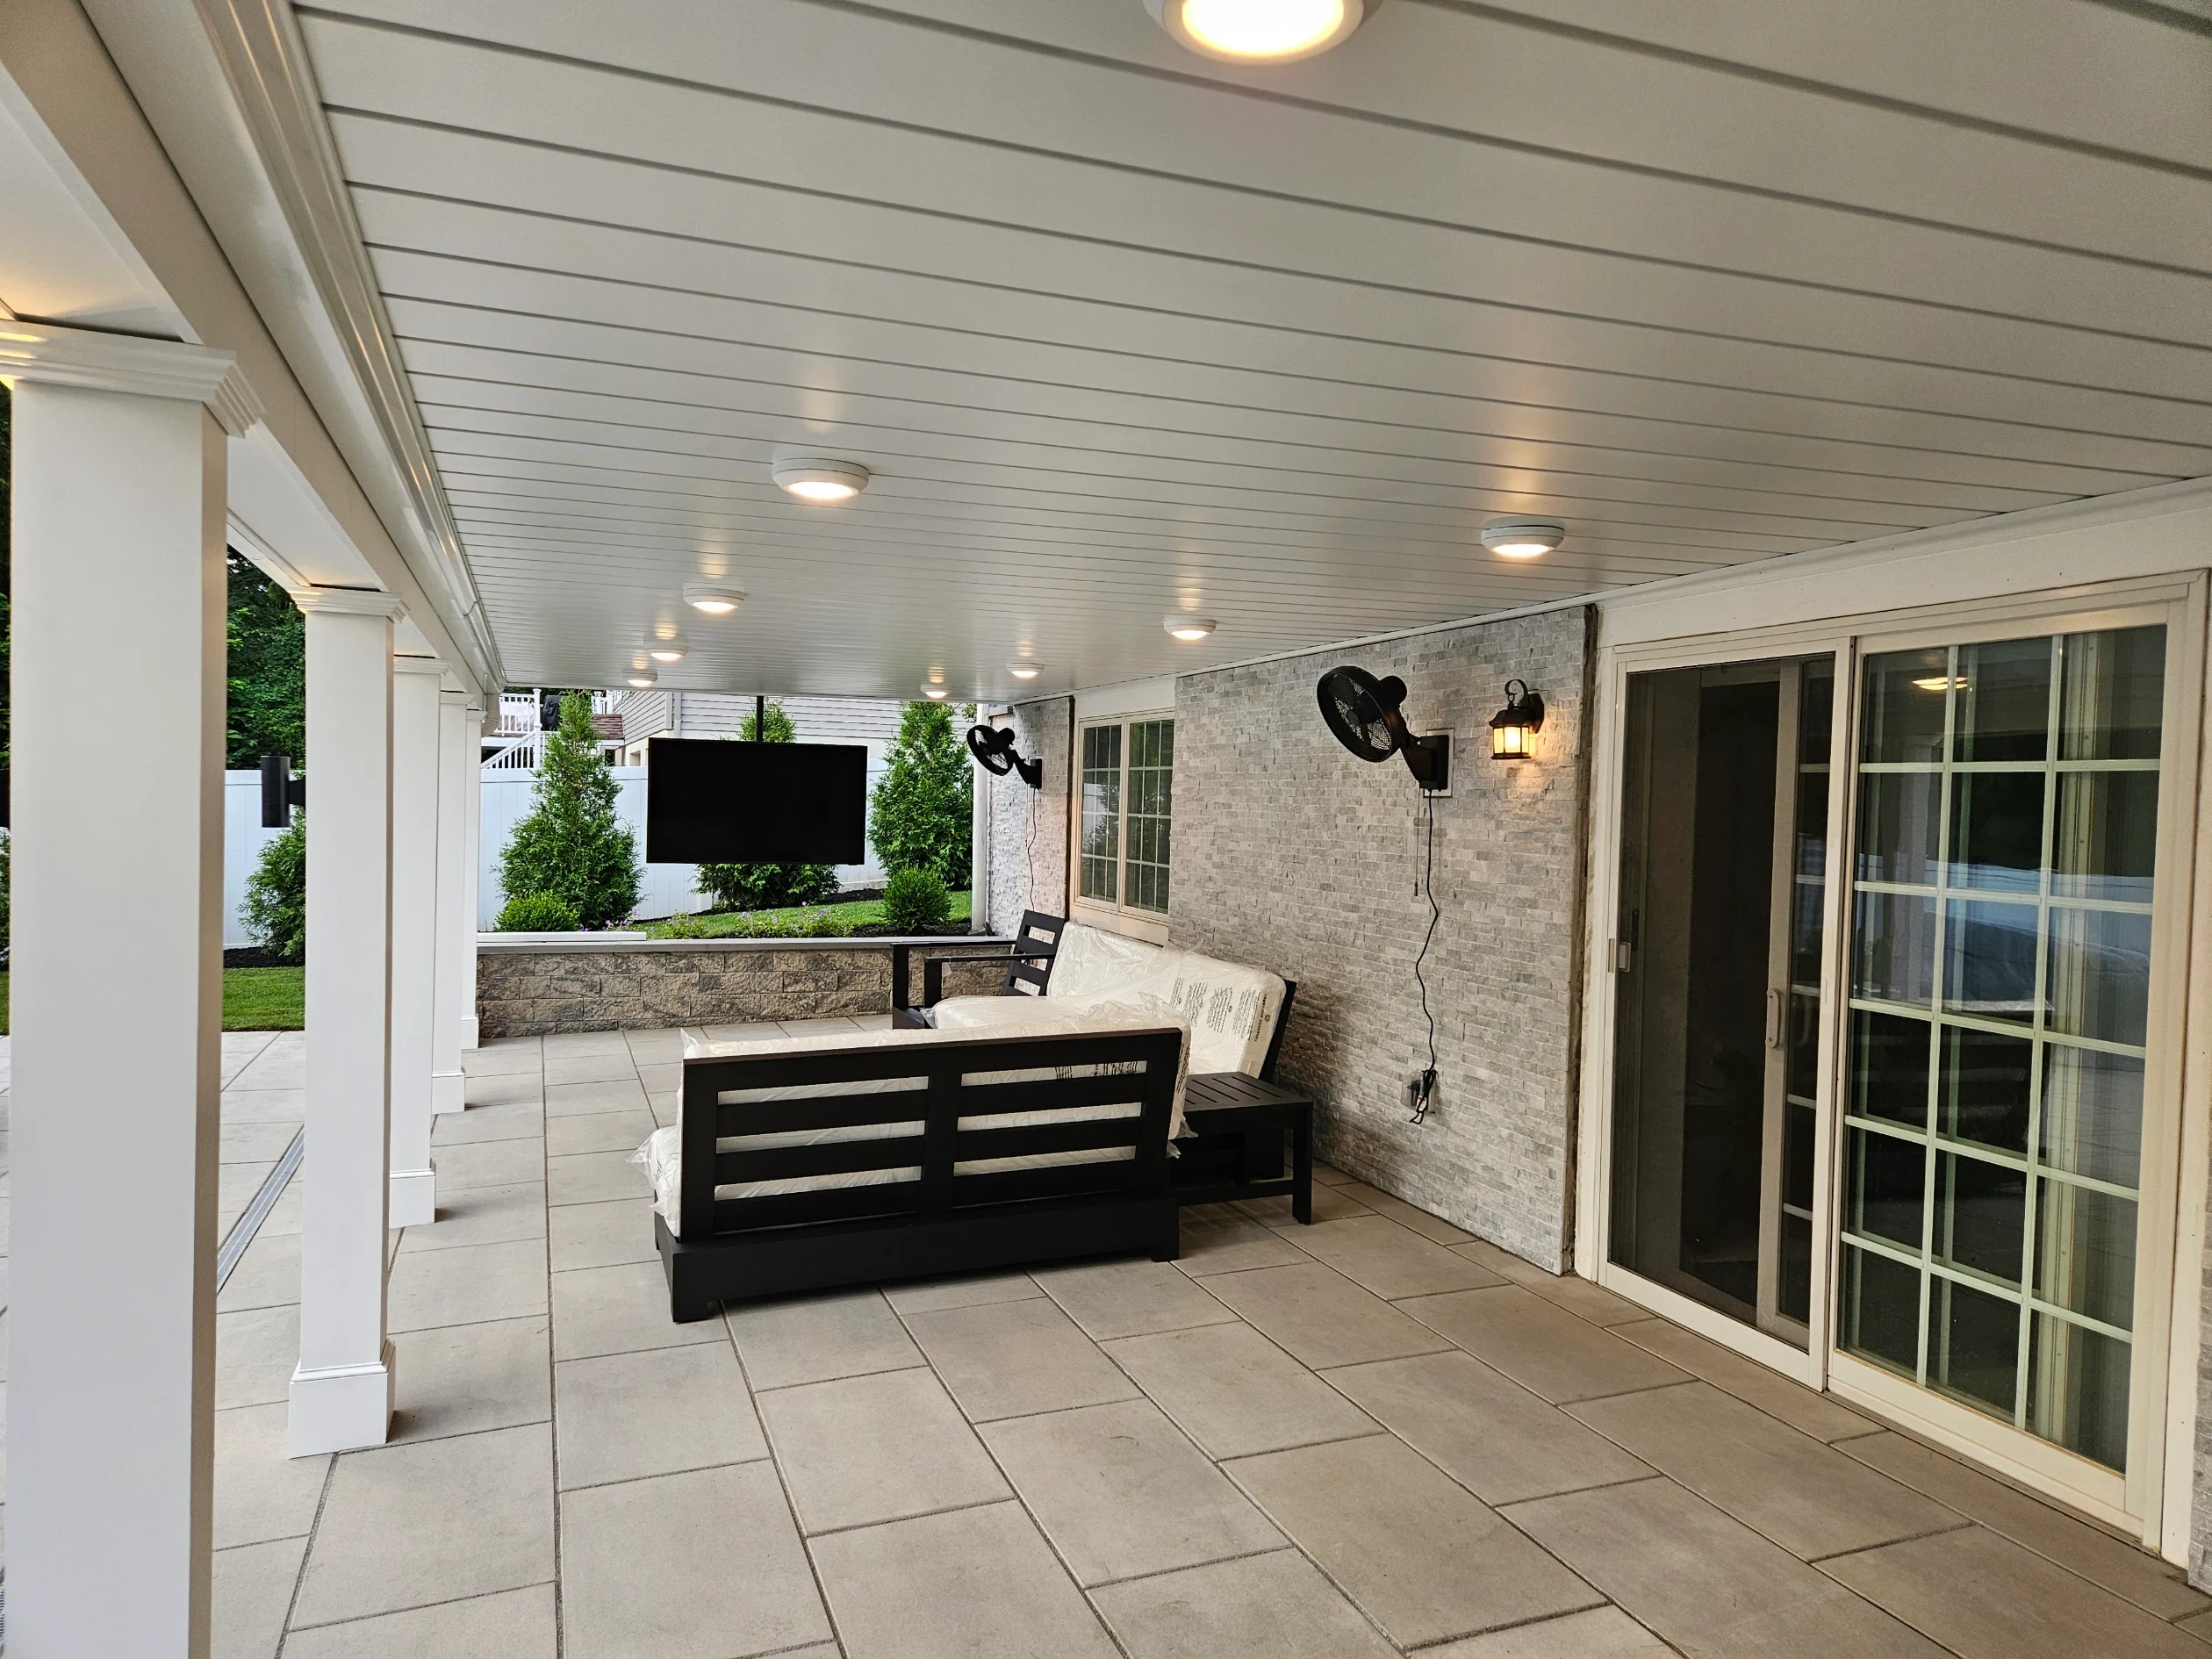 05
05 06
06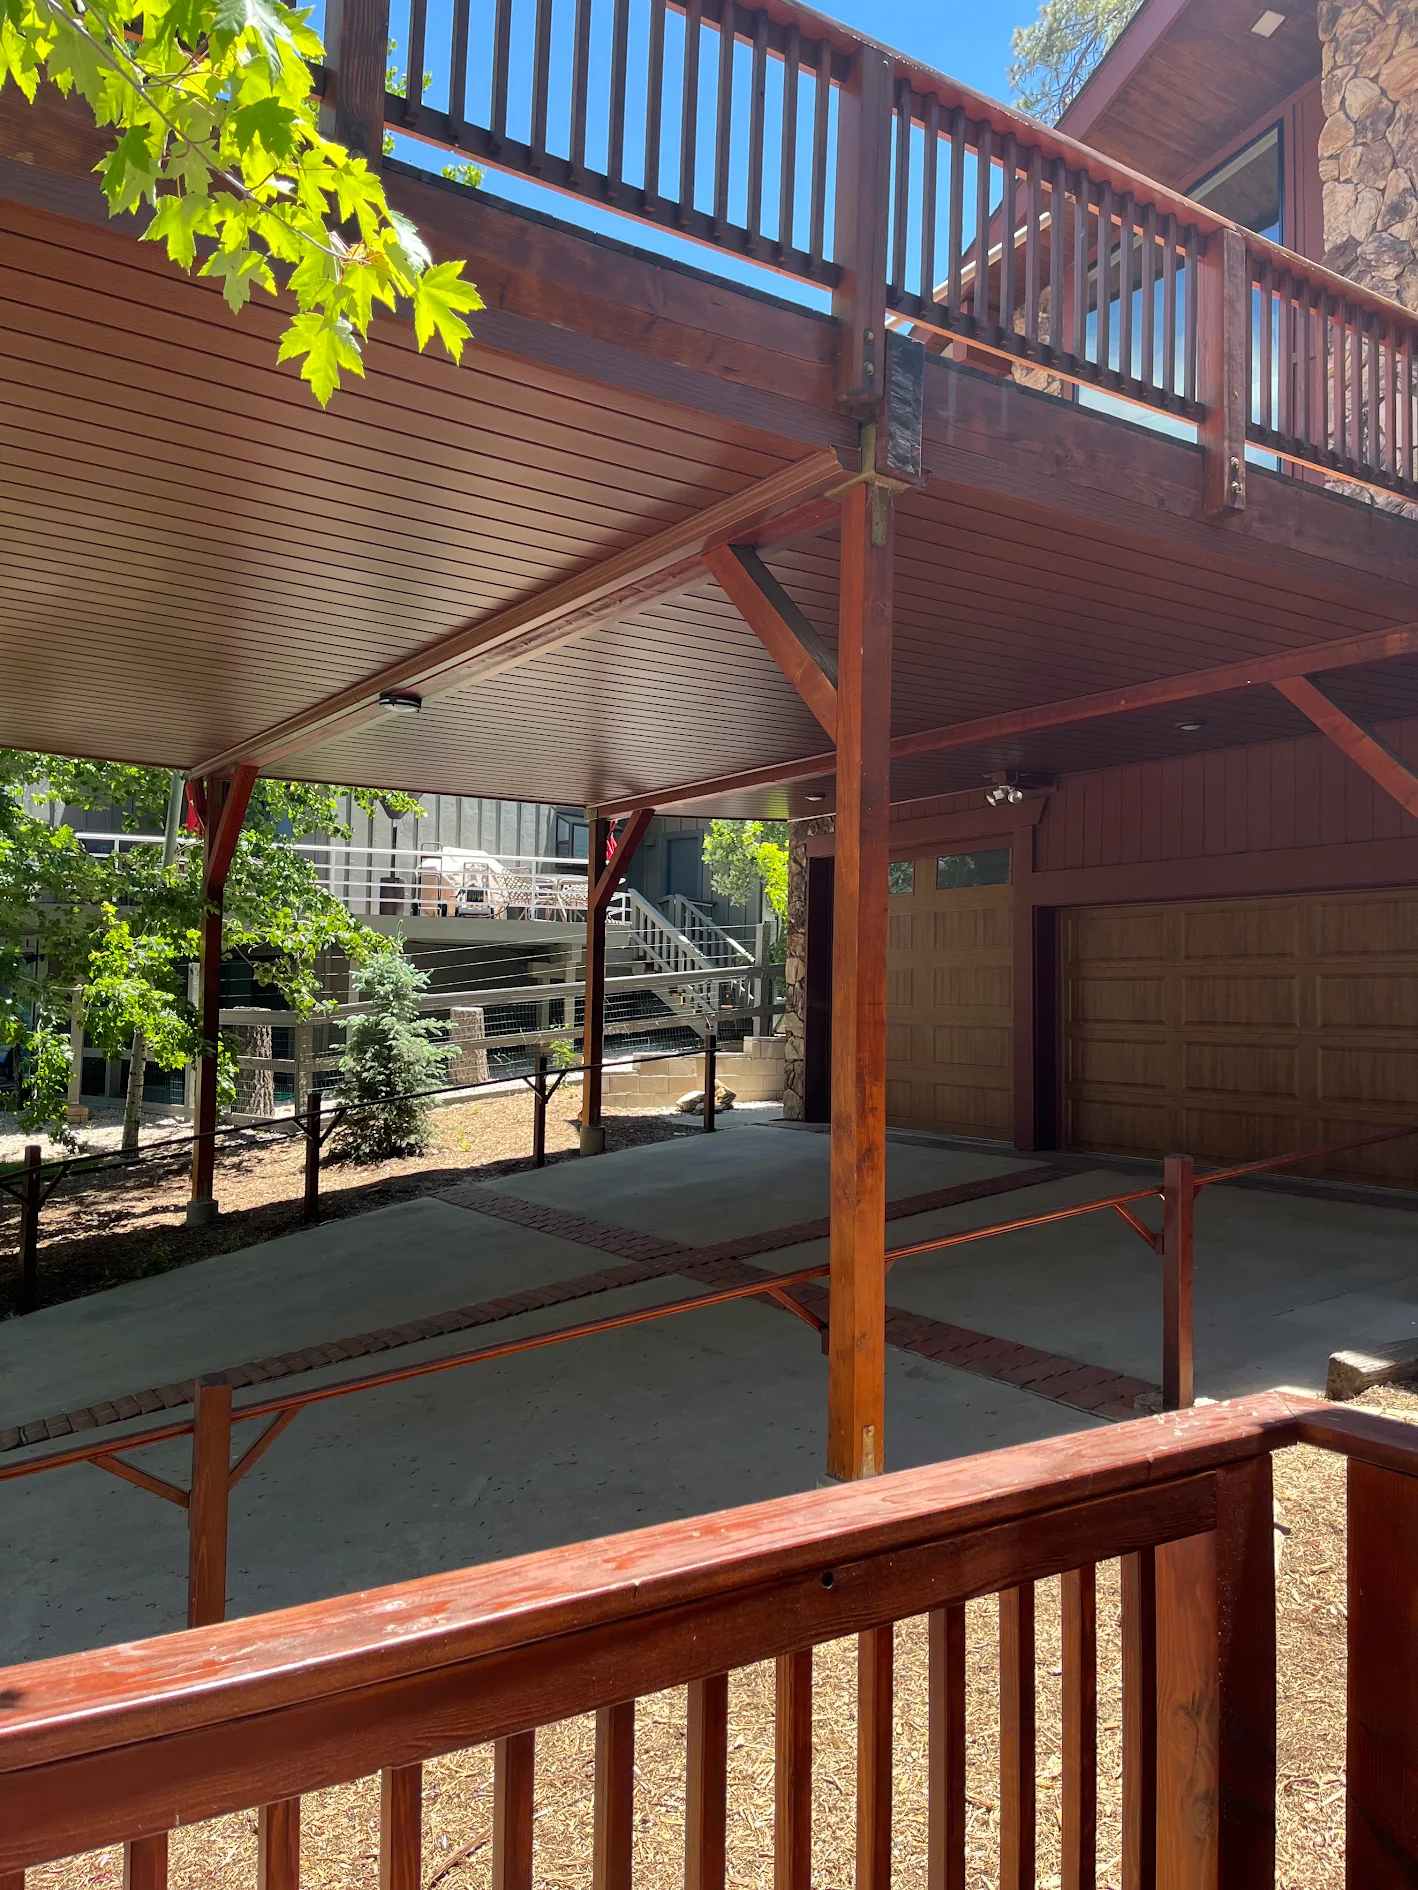 07
07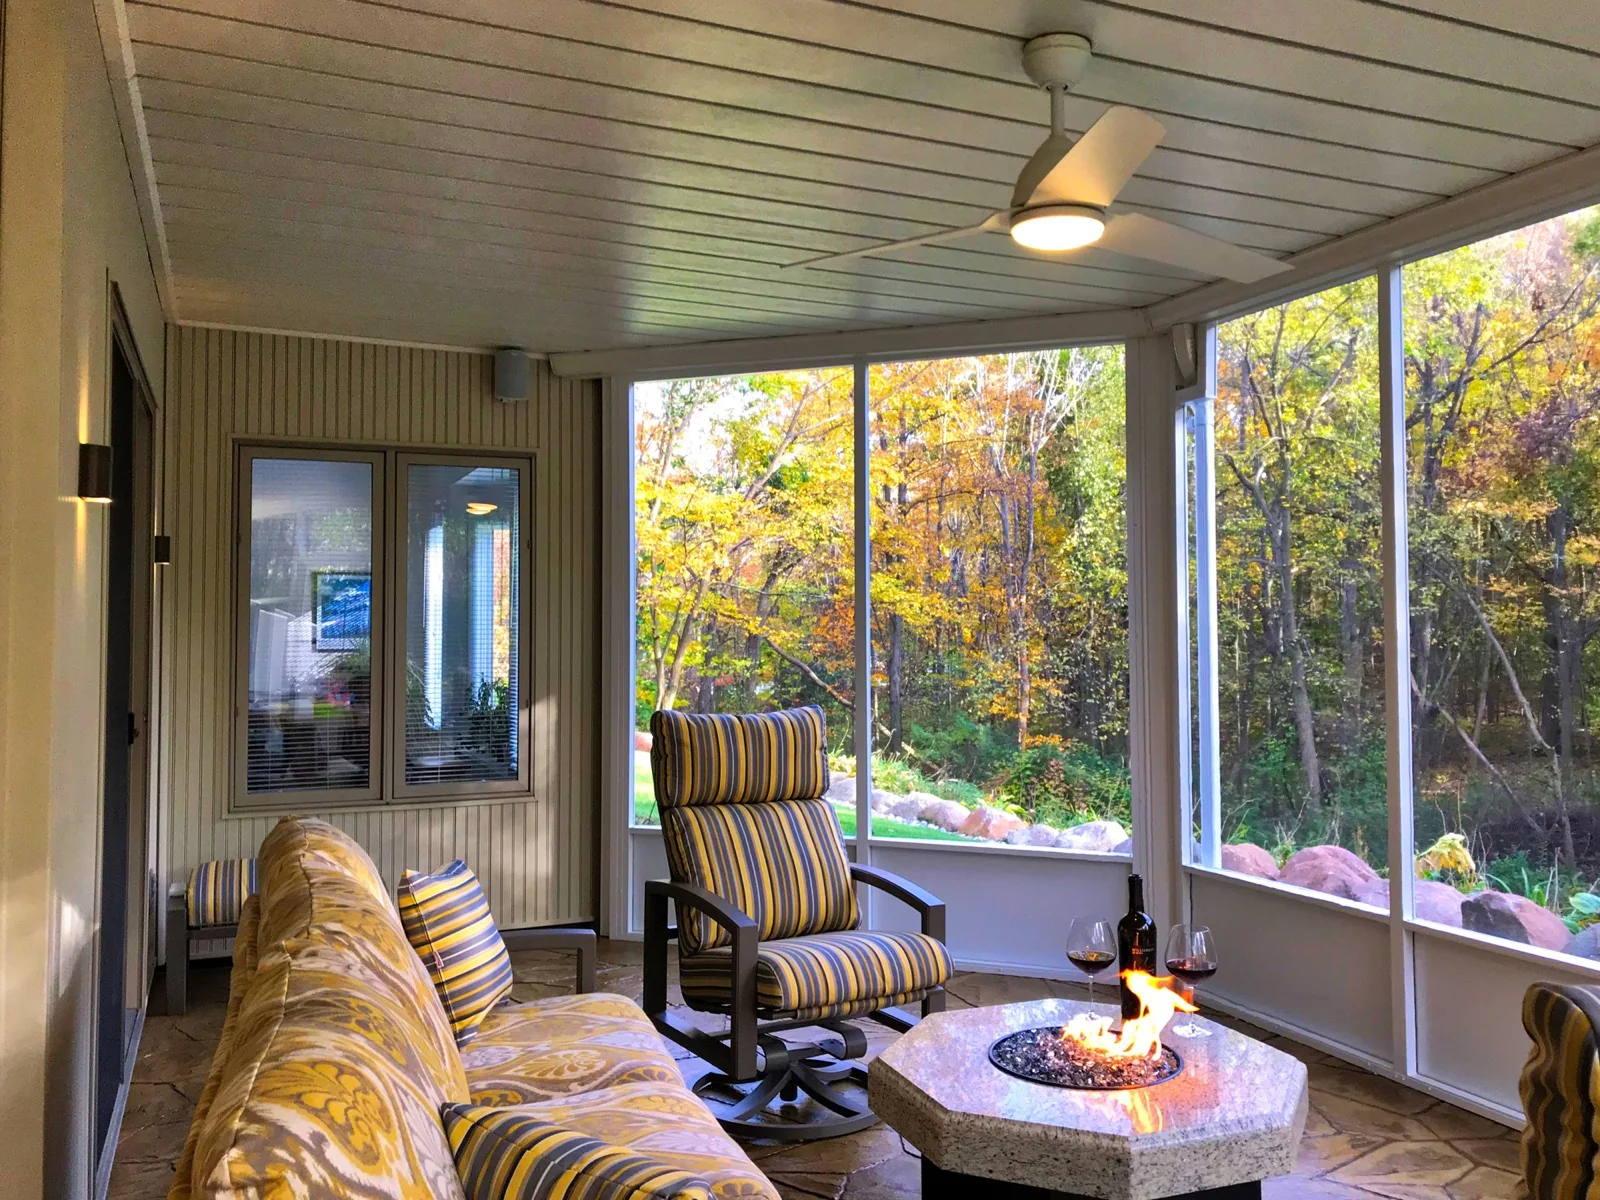 08
08Features and benefits
Every major component including the panels, carriers, and trim is made from high-quality aluminum.
Panels, carriers, and trim won't crack, split, rust, or sag like lower-quality alternatives.
Interlocking panels form a seamless ceiling that collects rain and keeps the area below dry.
The strong carrier system was designed for demanding winters, heavy snow loads, and wind.
The low-maintenance, bird-proof system works with lights, ceiling fans, and other accessories.
Us vs. the alternatives
Choose a competing system type to compare its materials, installation approach, and design options with Under Deck Oasis.
The Under Deck Oasis advantage
Compared with vinyl and PVC ceilings
Vinyl systems rely on polymer panels that can feel flexible by design. Under Deck Oasis uses high-quality aluminum for a firm, architectural ceiling.
Flexible vinyl or PVC components can be more susceptible to movement as outdoor conditions change.
Rigid aluminum is selected for long-term exterior performance without the sagging, splitting, or rust concerns associated with lesser materials.
The Under Deck Oasis advantage
Compared with above-joist membranes
Above-joist membranes are placed over the joists before the decking goes down. Retrofitting one later can require removing existing deck boards.
The drainage layer is integrated into the deck build, making installation timing and access from above important.
The system is installed beneath the joists of a compatible existing deck, allowing the deck surface above to remain in place.
The Under Deck Oasis advantage
Compared with limited-finish systems
Some common vinyl systems are offered in only white and bone, limiting how the finished ceiling can relate to the rest of the outdoor room.
A narrow palette can make the ceiling feel like a utility product instead of part of the architecture.
Choose from eight solid colors, five woodgrain finishes, and smooth or rustic panel textures. Panels and trim can also be coordinated separately.
The Under Deck Oasis advantage
Compared with standardized kits
Real decks include beams, cantilevers, stairs, doors, drainage constraints, and accessory locations that do not always fit a standardized layout.
Fixed lengths, standard spans, and limited components can place more of the burden on the deck to fit the system.
Each layout is reviewed for the actual structure and professionally planned around drainage, clearances, fans, lighting, heaters, and finished details.
The service advantage
Compared with product-only systems
Buying drainage materials is not the same as having the deck reviewed, the installation planned, and experienced people available before and after the project.
The homeowner or contractor may be left to coordinate deck conditions, drainage, accessories, installation quality, and future service separately.
The Grandville team supports project planning, traveling crews serve projects nationwide, and a growing dealer and certified-installer network extends trained installation and local support.
The coverage advantage
Compared with material-only protection
Material warranties and installation workmanship warranties protect different parts of a project. Some product warranties exclude improper installation along with associated labor or removal costs.
A product warranty may address manufacturing defects while leaving installation workmanship and related service to a separate contractor.
Qualifying Under Deck Oasis installations include a five-year workmanship and no-leak installation warranty, with aluminum materials covered separately under the manufacturer’s limited lifetime warranty. Terms and exclusions apply.
Every deck is different. Final compatibility, clearance, drainage, accessories, and installation details are confirmed during project review.
Real customer stories
Outdoor kitchens, relaxing retreats, and year-round gathering spaces created beneath second-story decks.
Getting started with Under Deck Oasis
Using photos and measurements, our Grand Rapids team can quote most projects across the continental United States.
Upload at least 5 photos and a simple sketch with dimensions.
Work with our team to choose colors, accessories, and scheduling.
Our traveling crew or a trained local installer builds the system for your deck.
Move life outside into a beautiful, dry area designed to last.
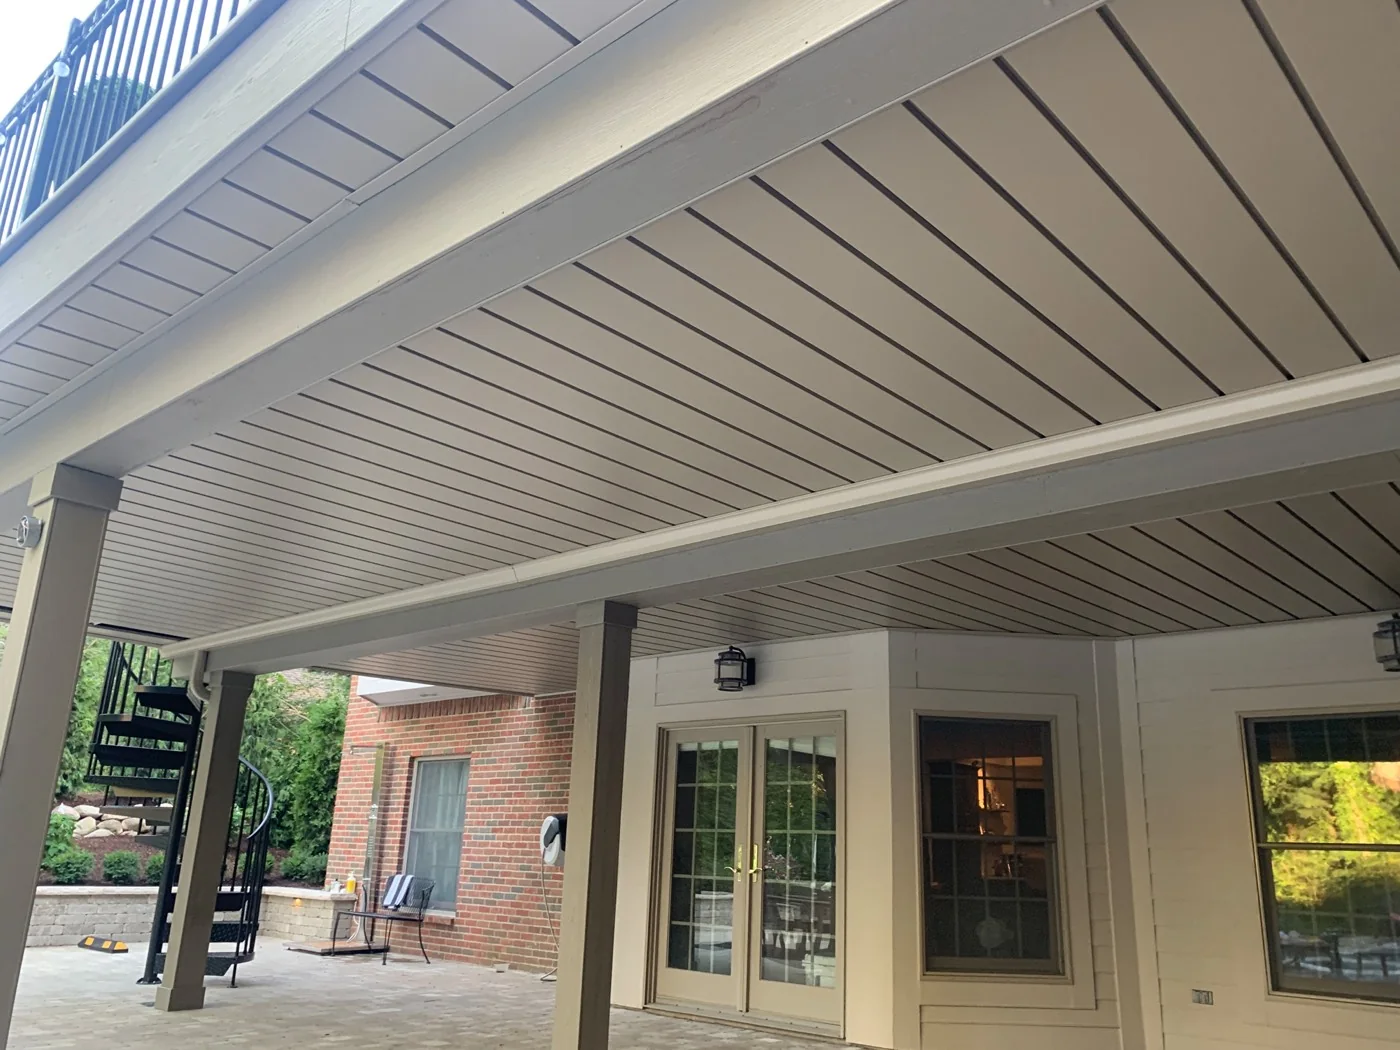
How the under deck ceiling works
The interlocking aluminum panels collect rainwater, then use a slight pitch to move it into a gutter. A downspout carries the water to a controlled location away from the deck.
The best color and finish options
Choose from eight solid colors and five unique woodgrains, then add the optional rustic texture for even more depth. Our finishing process is designed to resist fading, and panels and trim can be mixed for a custom combination.
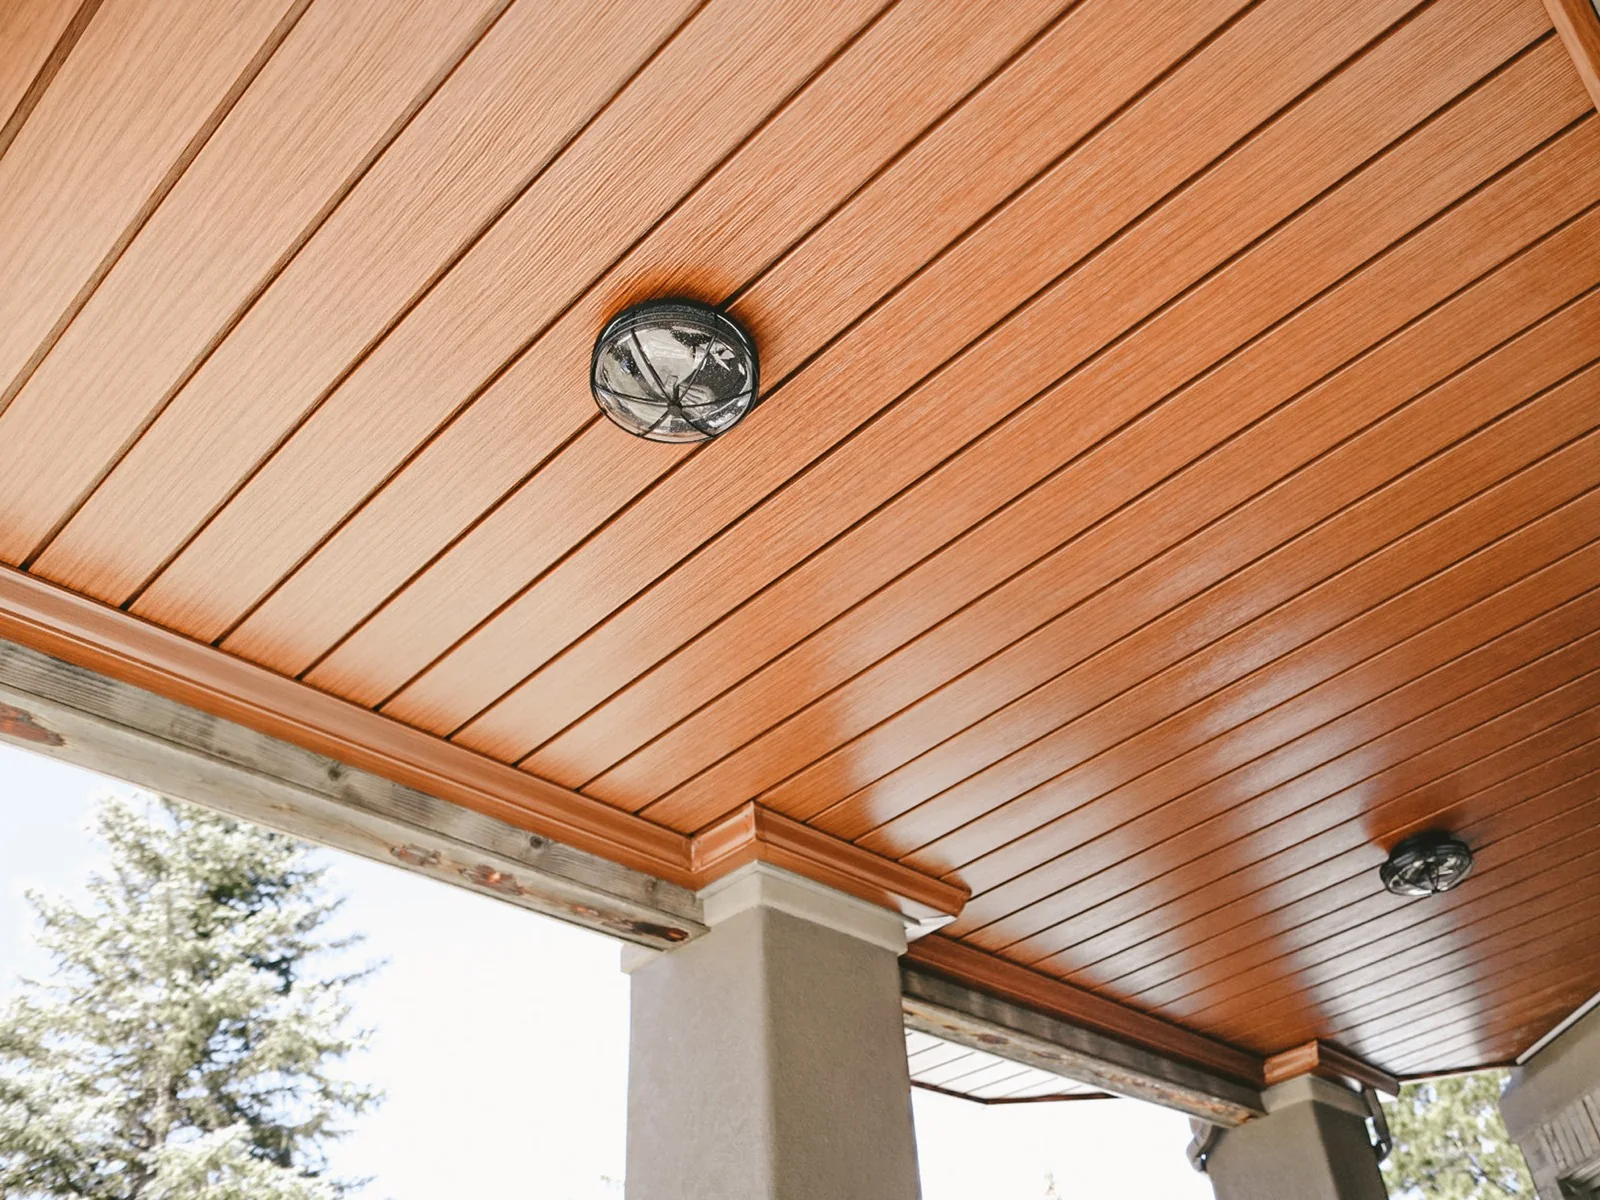
Woodgrain finish · warm, dimensional, unmistakably finished
Before / after
Drag the control to reveal the transformation.
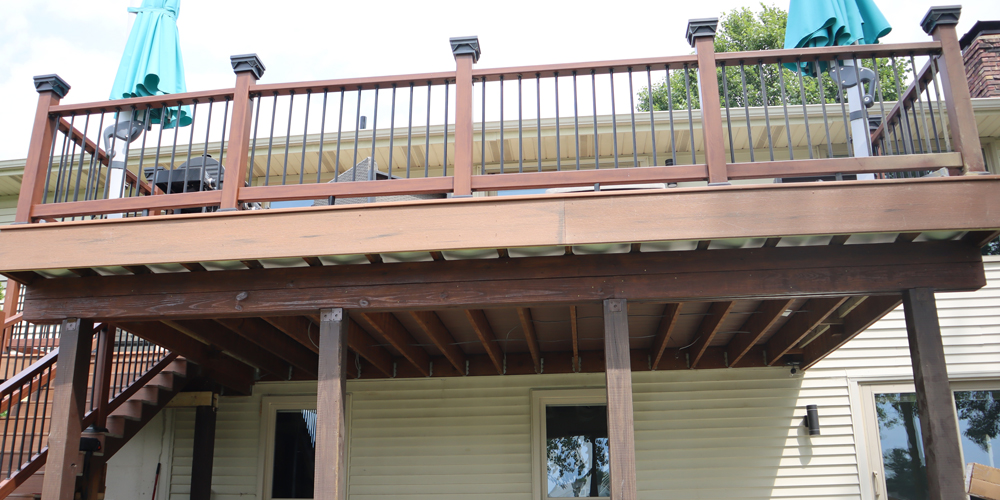
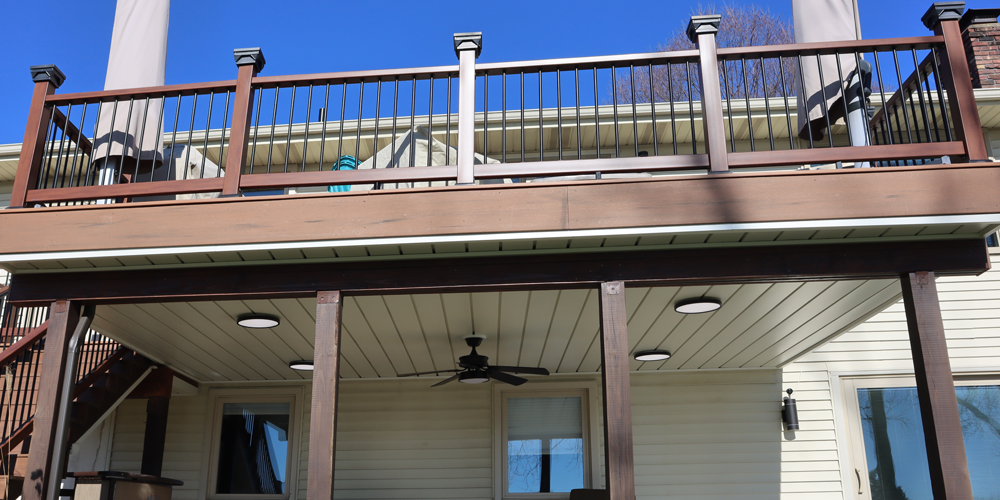
It is clean, neat and 100% dry under the deck. It is like adding another room to your house.
Frequently asked questions
Have a question about your specific deck? Call 616-425-8188 and talk directly with our team.
Complete the free estimate form and, for faster service, upload at least 5 photos of the area you want covered plus a simple sketch showing your deck dimensions.
Start with a free project estimate. Our team will plan the system for your deck and coordinate professional installation through an Under Deck Oasis crew or a trained installer serving your area.
Pricing depends on deck size and shape, finish, location, cantilever areas, fans, lighting, accessories, and installation complexity. The estimate form gives our team what they need to prepare an accurate quote.
The panels act like a large trough beneath the deck. Their slight slope moves collected rainwater into a gutter, which sends it through a downspout and away from the deck and house.
The sturdy aluminum system was designed in Michigan for harsh Michigan winters. Each panel locks securely into the teeth of the carrier system, helping keep the ceiling firmly in place during heavy snow and strong winds.
Yes. Under Deck Oasis regularly plans for ceiling fans, lights, heaters, and other accessories while properly diverting water around their mounting areas.
Under Deck Oasis provides separate installation and manufacturer material warranties. The full warranty documents explain coverage, service requests, material claims, and the disclosure for homes near salt water.
Get started quoting my Under Deck Oasis
Send at least 5 photos, a simple sketch, and your deck dimensions. Our team will help you choose the color, finish, accessories, and installation path that fit your project.
Quote my deckFinancing options are available for qualified customers. Learn how financing fits the project.