Scattered by design
The composition avoids the rigid repetition of a standard lighting grid, giving the ceiling a more organic night-sky rhythm.
 Quote my deck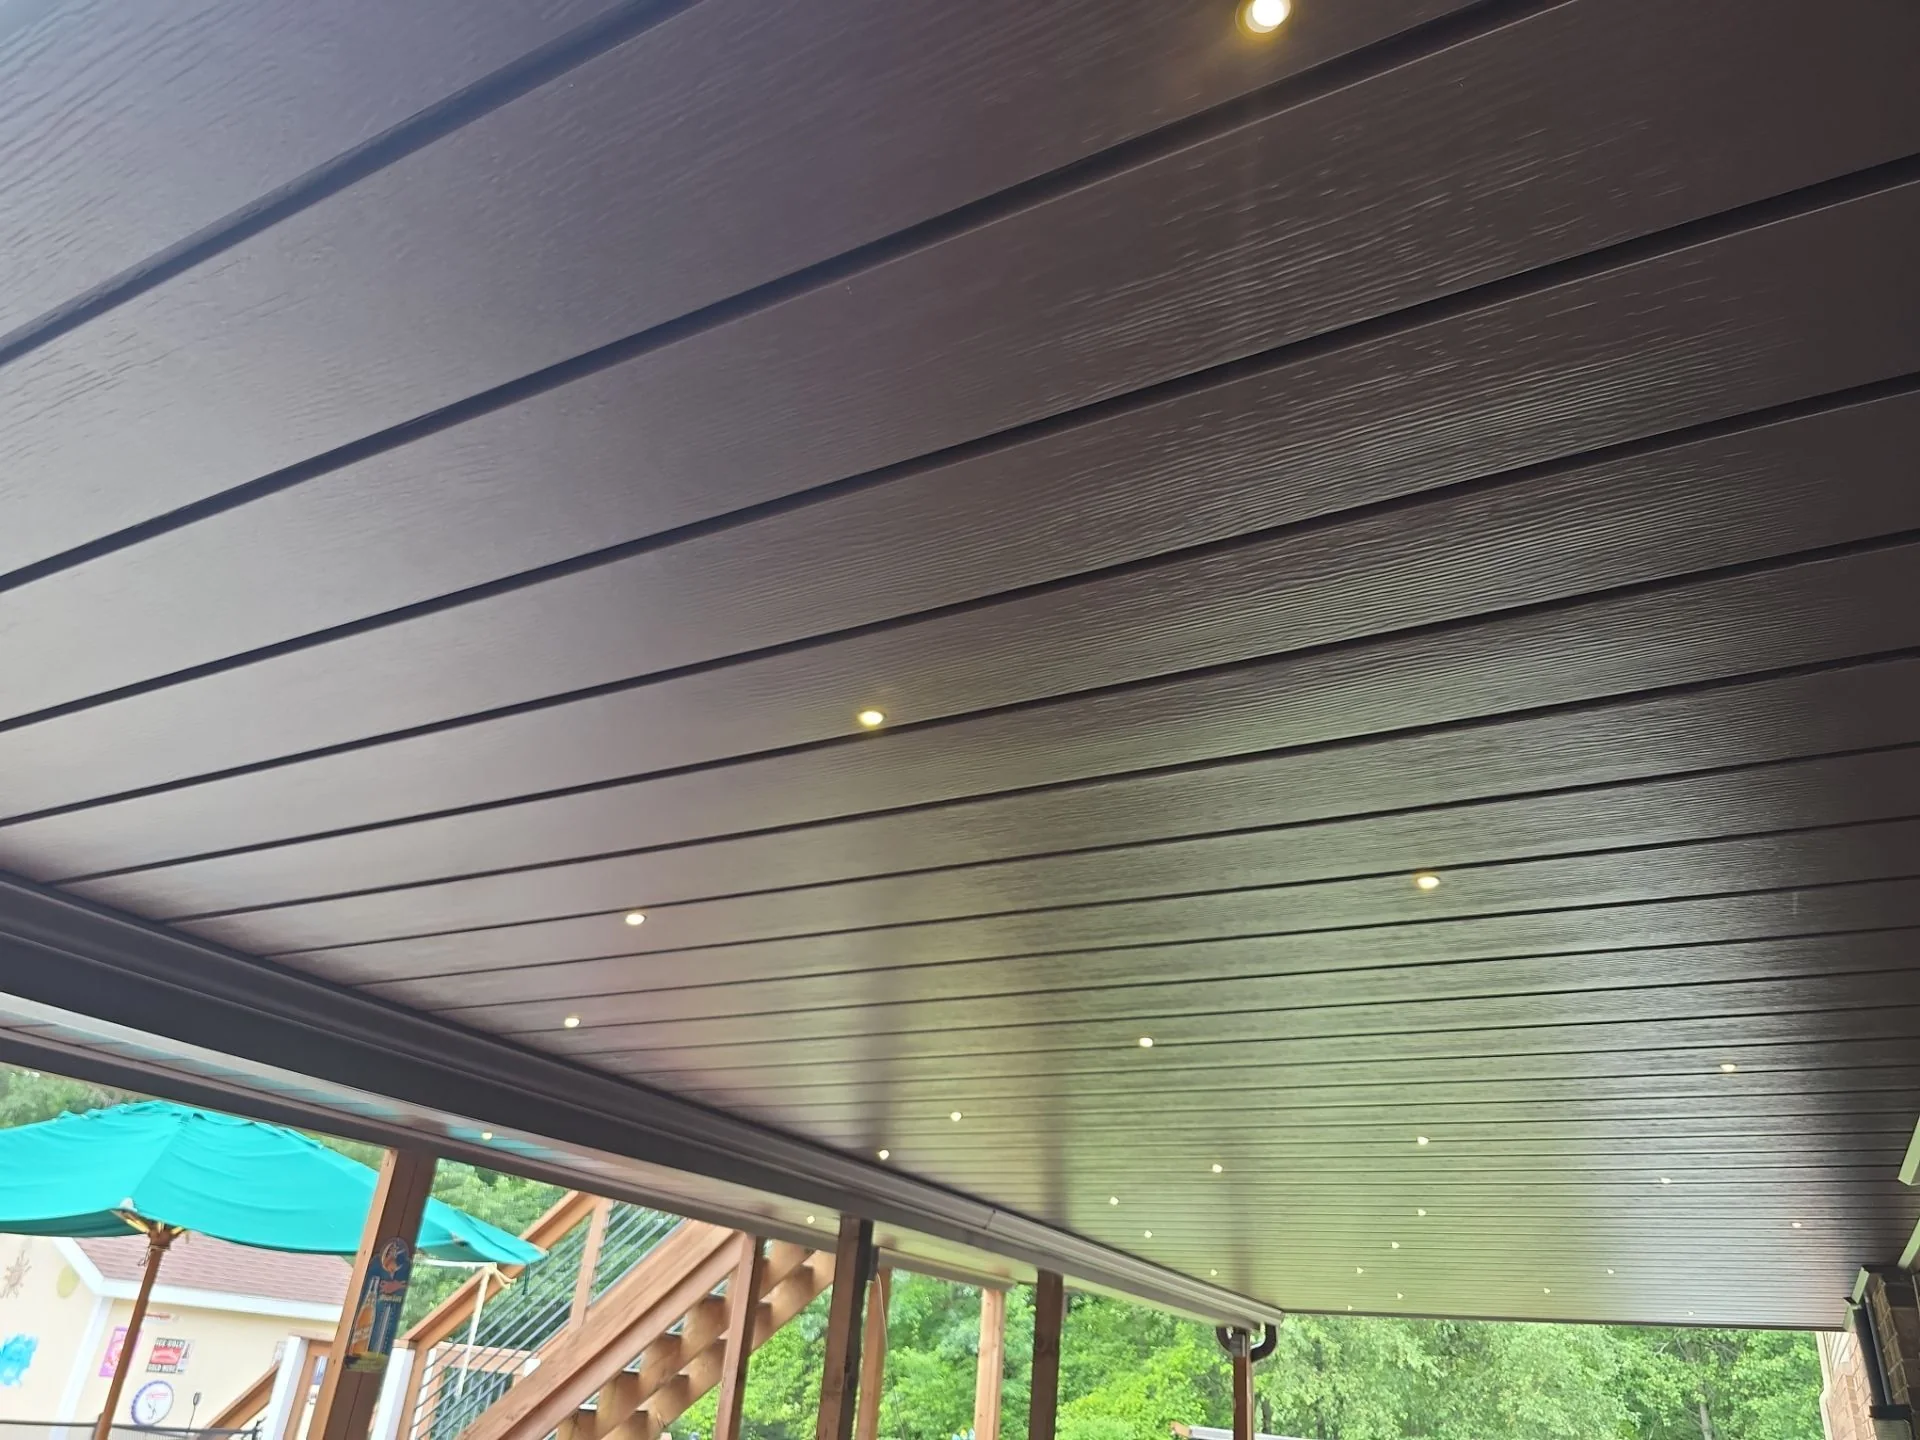
Integrated under-deck lighting
Scattered points of light become part of the finished Under Deck Oasis ceiling, creating a constellation overhead while bringing useful ambient illumination to the room below.
Explore StarlightMeet Starlight
Starlight is the Under Deck Oasis integrated scattered-lighting system for a finished under-deck ceiling. Instead of arranging large fixtures in a conventional grid, small points of light are placed throughout the ceiling in a deliberately varied composition. The result suggests stars appearing across a night sky while preserving the clean lines of the aluminum panels.
Each illuminated point is part of the Starlight system. Across the ceiling, the individual Starlights work together as both an architectural detail and a layer of ambient light for conversation, dining, circulation, and relaxed evenings outdoors.
The composition avoids the rigid repetition of a standard lighting grid, giving the ceiling a more organic night-sky rhythm.
Low-profile points of light are coordinated with the finished ceiling plane so the lighting and aluminum system read as one design.
Coverage and placement respond to the ceiling size, deck structure, beams, room zones, drainage layout, and other accessories.
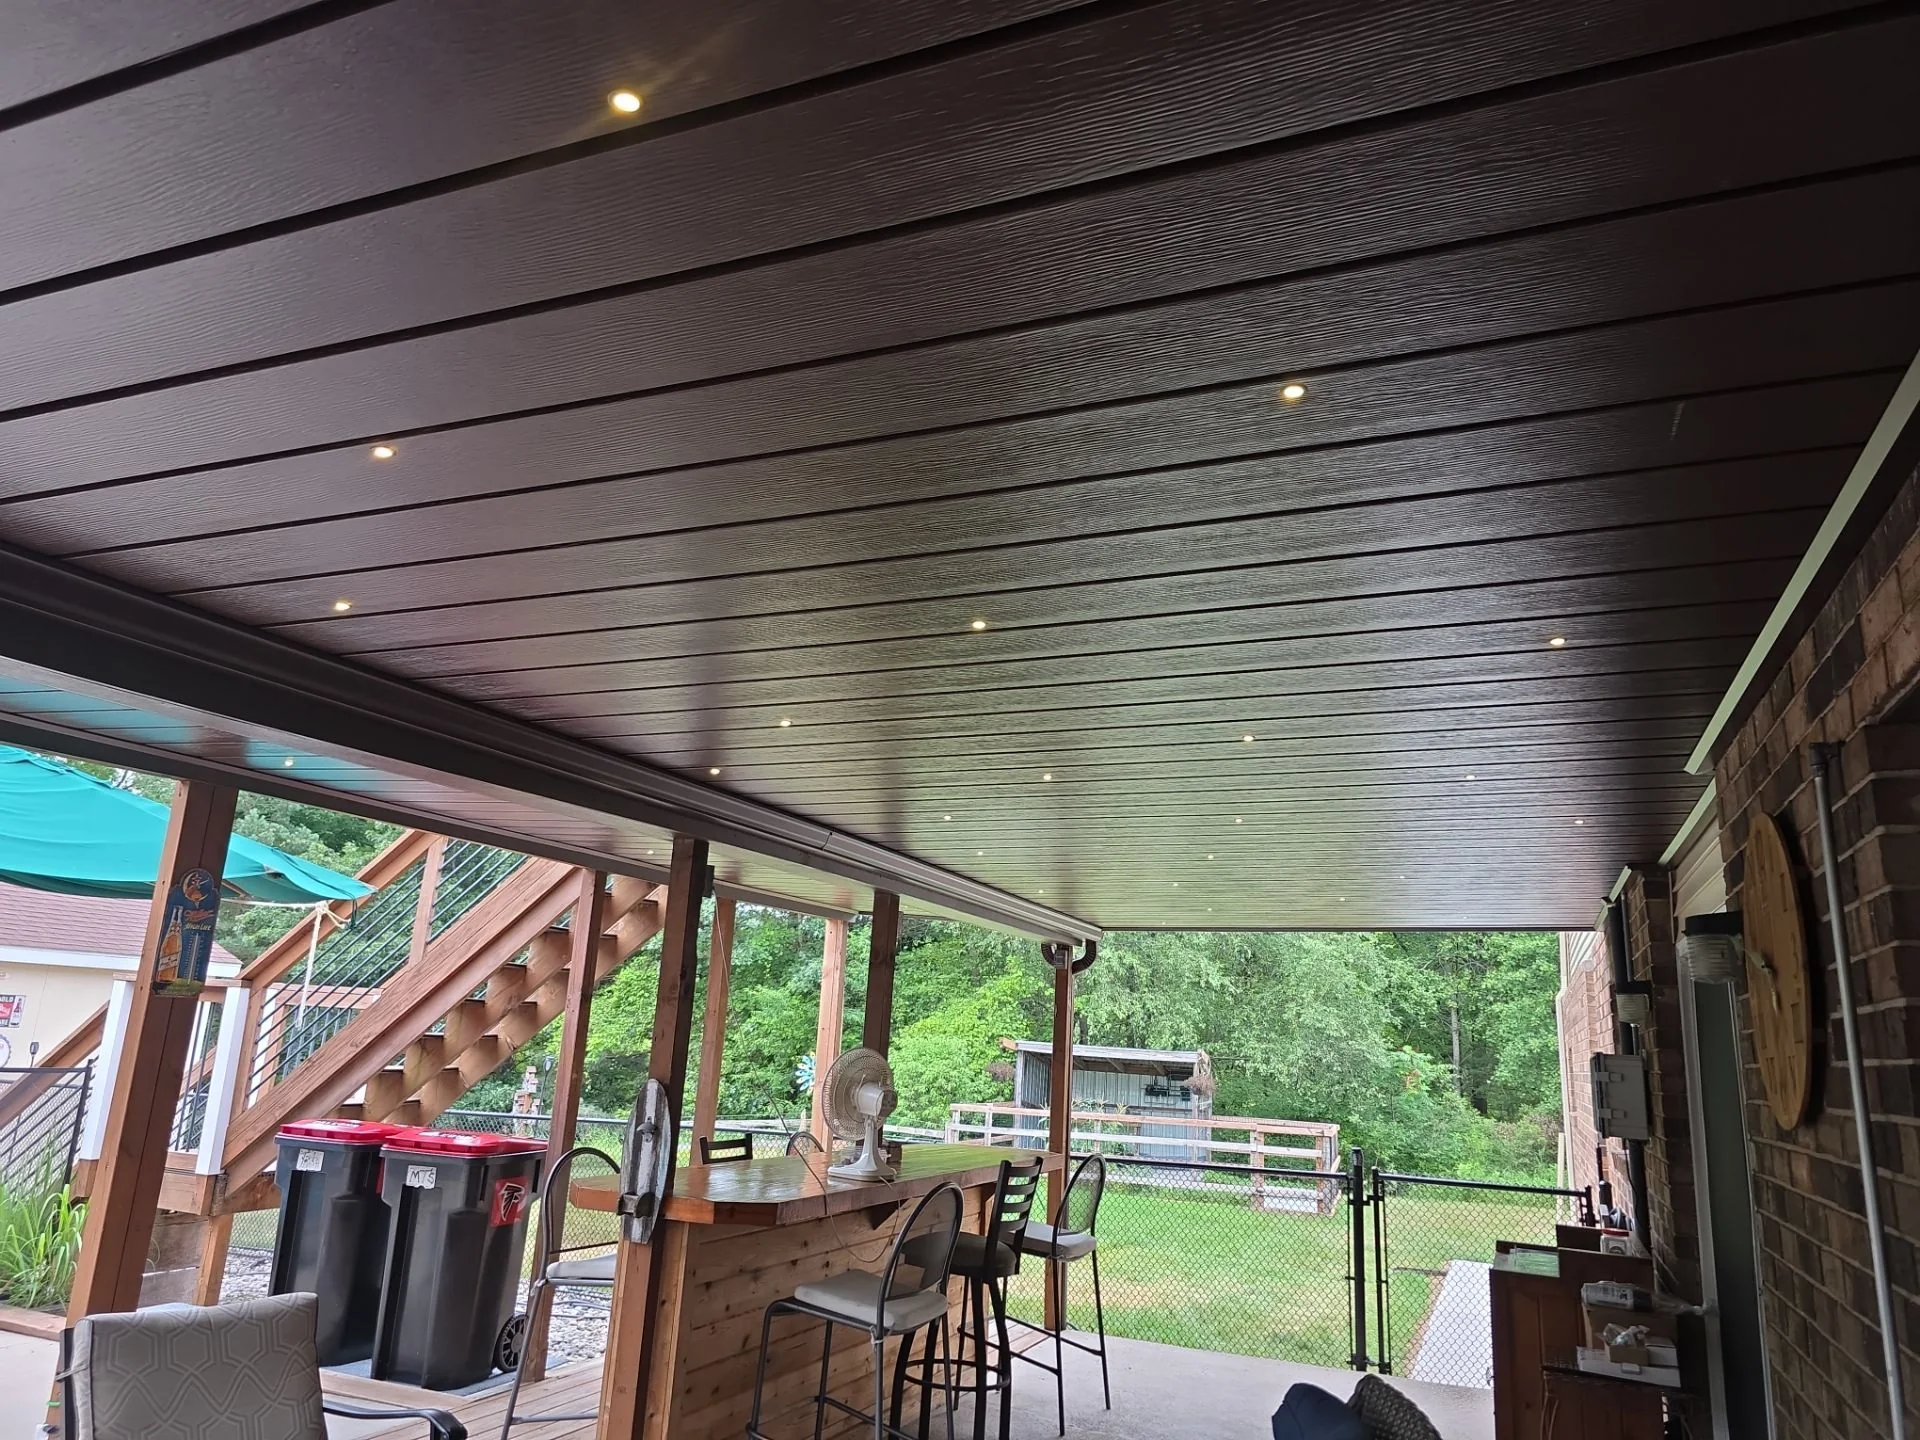
The Starlight pattern
Starlight is defined by intentional variation. Individual Starlights are distributed across the panel field so the eye discovers them gradually rather than reading rows of identical fixtures. Some appear closer together, others farther apart, allowing the illuminated ceiling to feel dimensional and atmospheric.
The arrangement is still carefully planned. Structural lines, panel seams, beams, gutters, downspouts, fans, and other approved accessories all influence where a Starlight can be placed. That balance between an irregular visual effect and disciplined project coordination is what makes the finished ceiling feel effortless.
Integrated from the beginning
A successful Starlight installation begins before the aluminum panels are completed. The lighting plan and the under-deck system plan are coordinated as one project.
The team reviews the deck dimensions, joists, beams, ceiling pitch, drainage path, access, and the way the space will be used.
The Starlights are arranged across the available ceiling area with attention to visual balance, room zones, panel layout, and other ceiling features.
Because Starlight is a low-voltage system, the Under Deck Oasis team can complete the Starlight wiring and installation as part of the under-deck project. Wiring locations and system requirements are established before the finished ceiling is closed.
The individual light points are integrated through the finished ceiling plane so the Starlight field, aluminum panels, trim, and drainage details form one cohesive overhead surface.
Starlight in a finished space
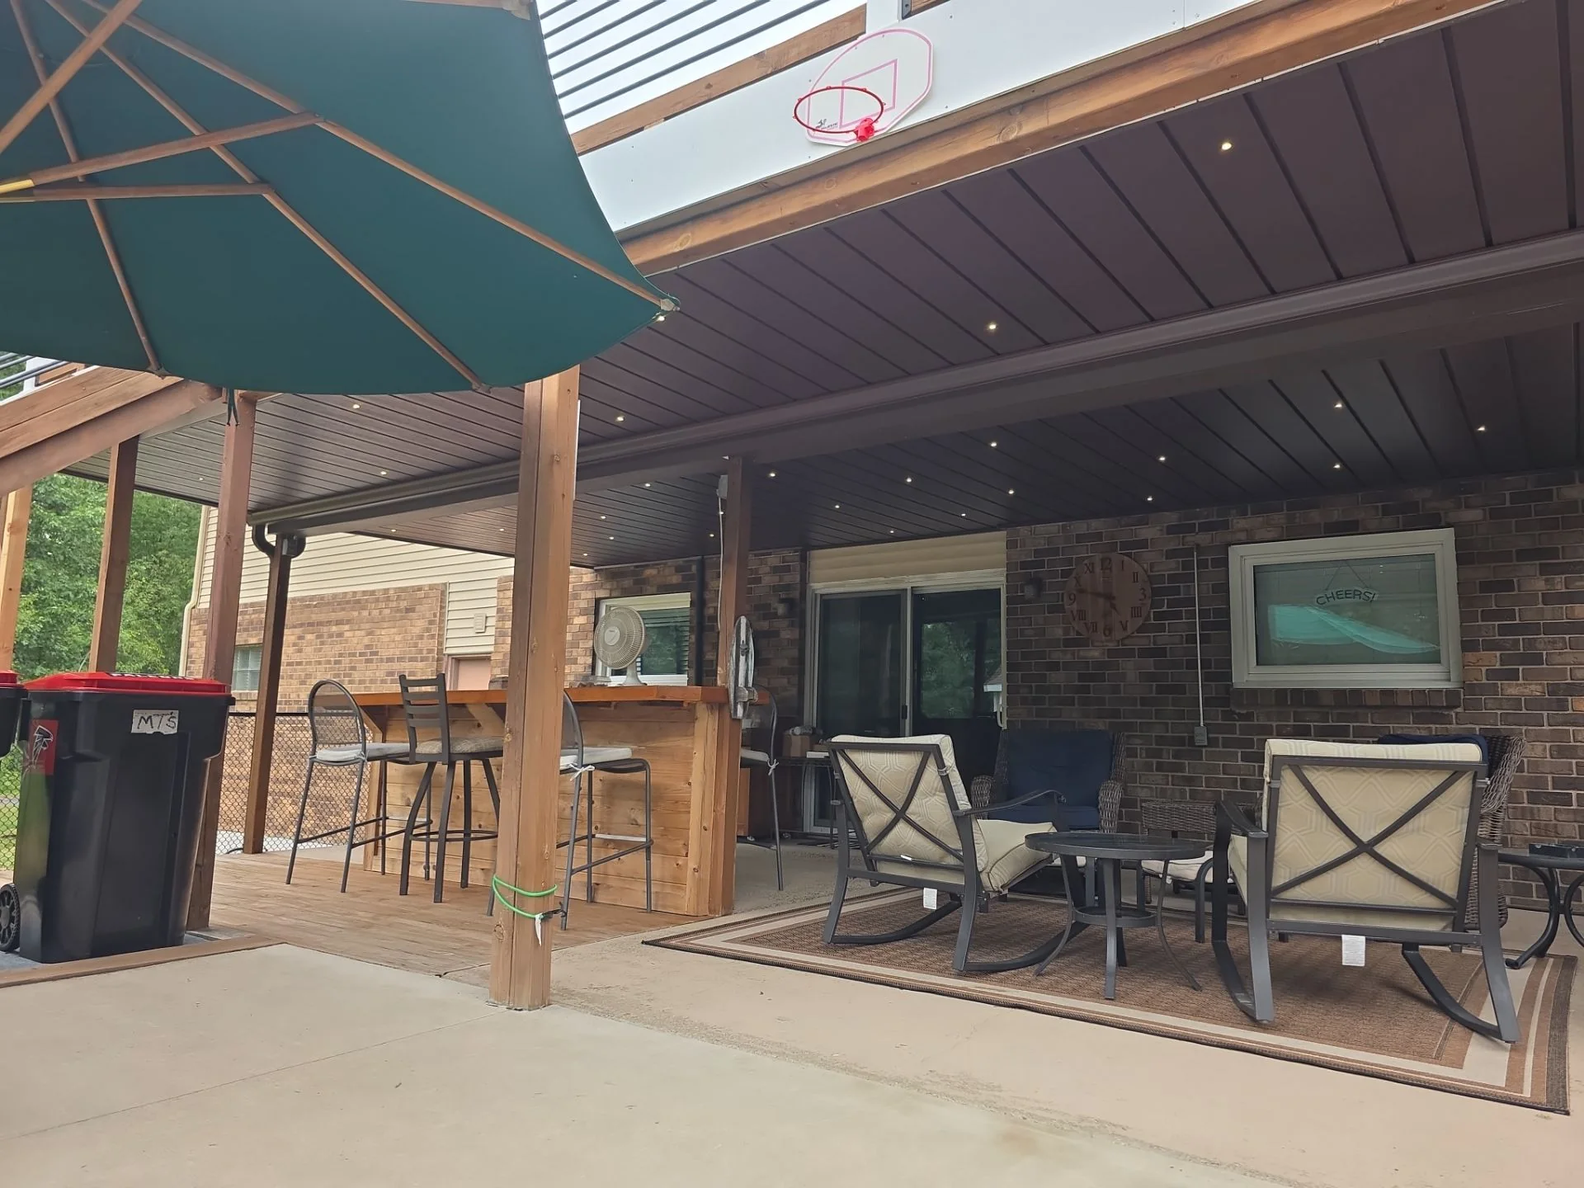
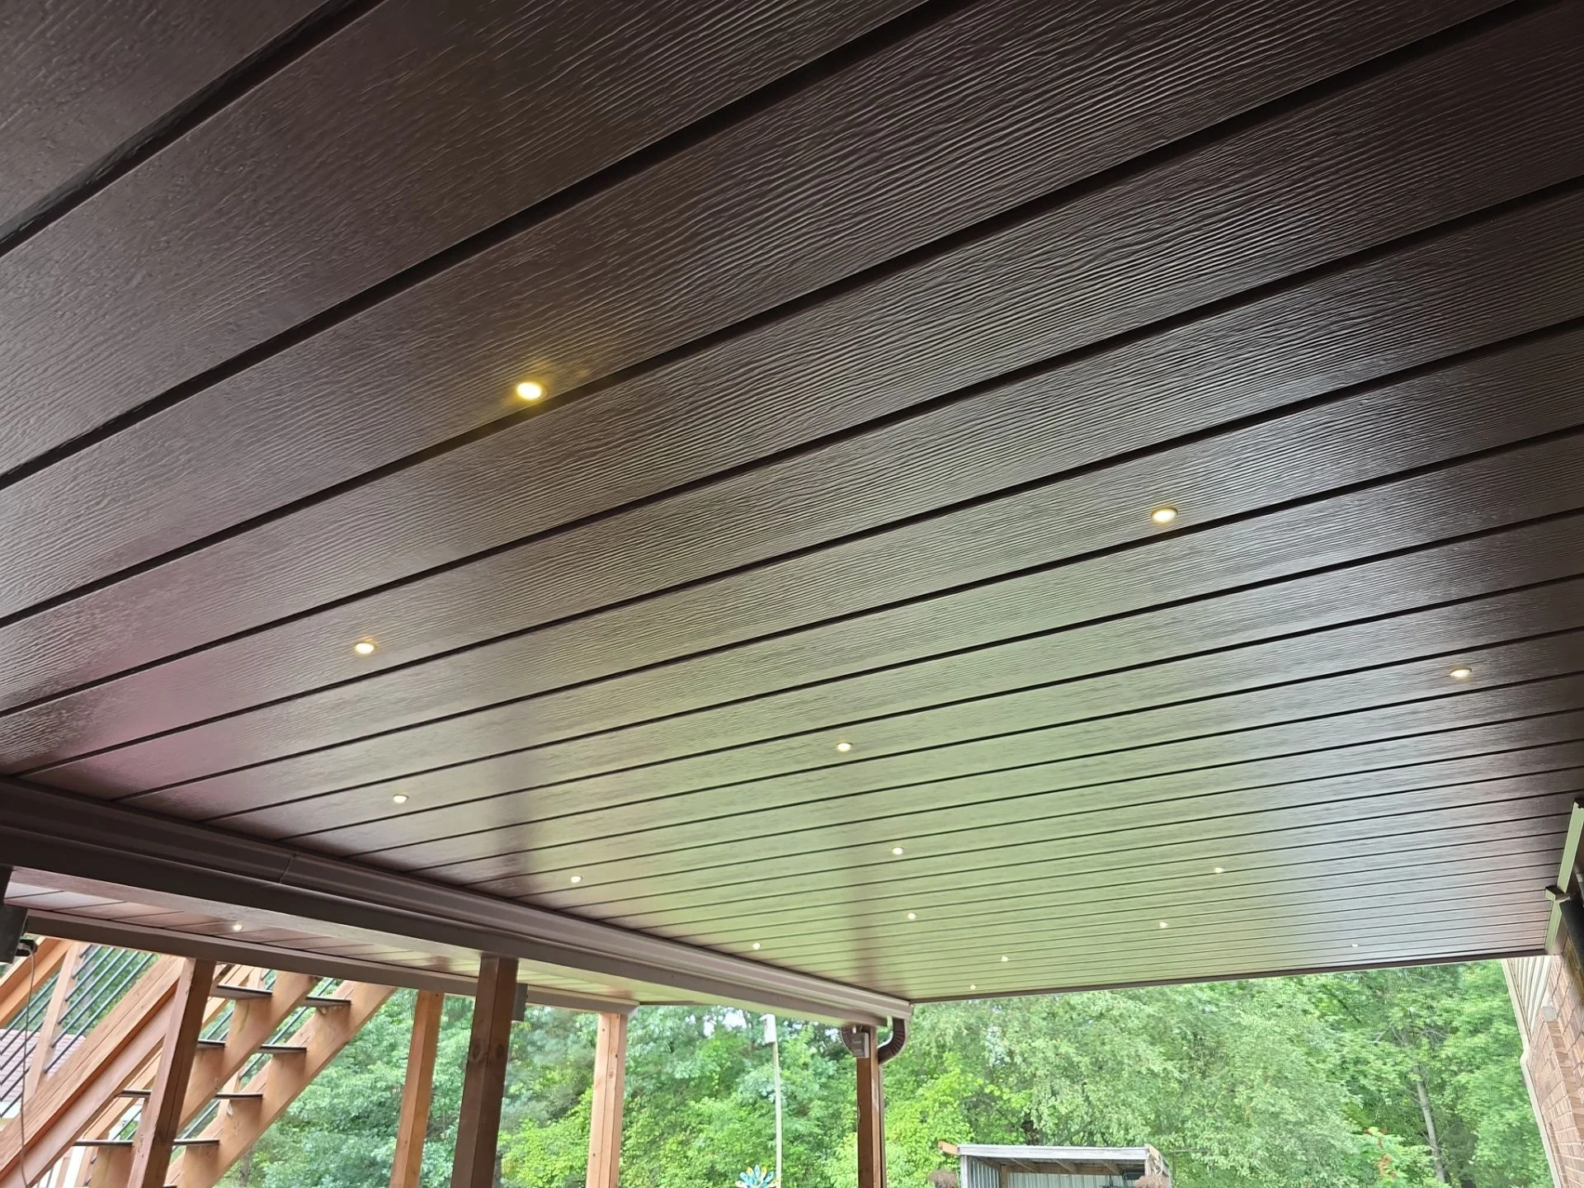
The individual points stay visually quiet during the day. When illuminated, the full field brings depth and a warm sense of enclosure to the space beneath the deck.
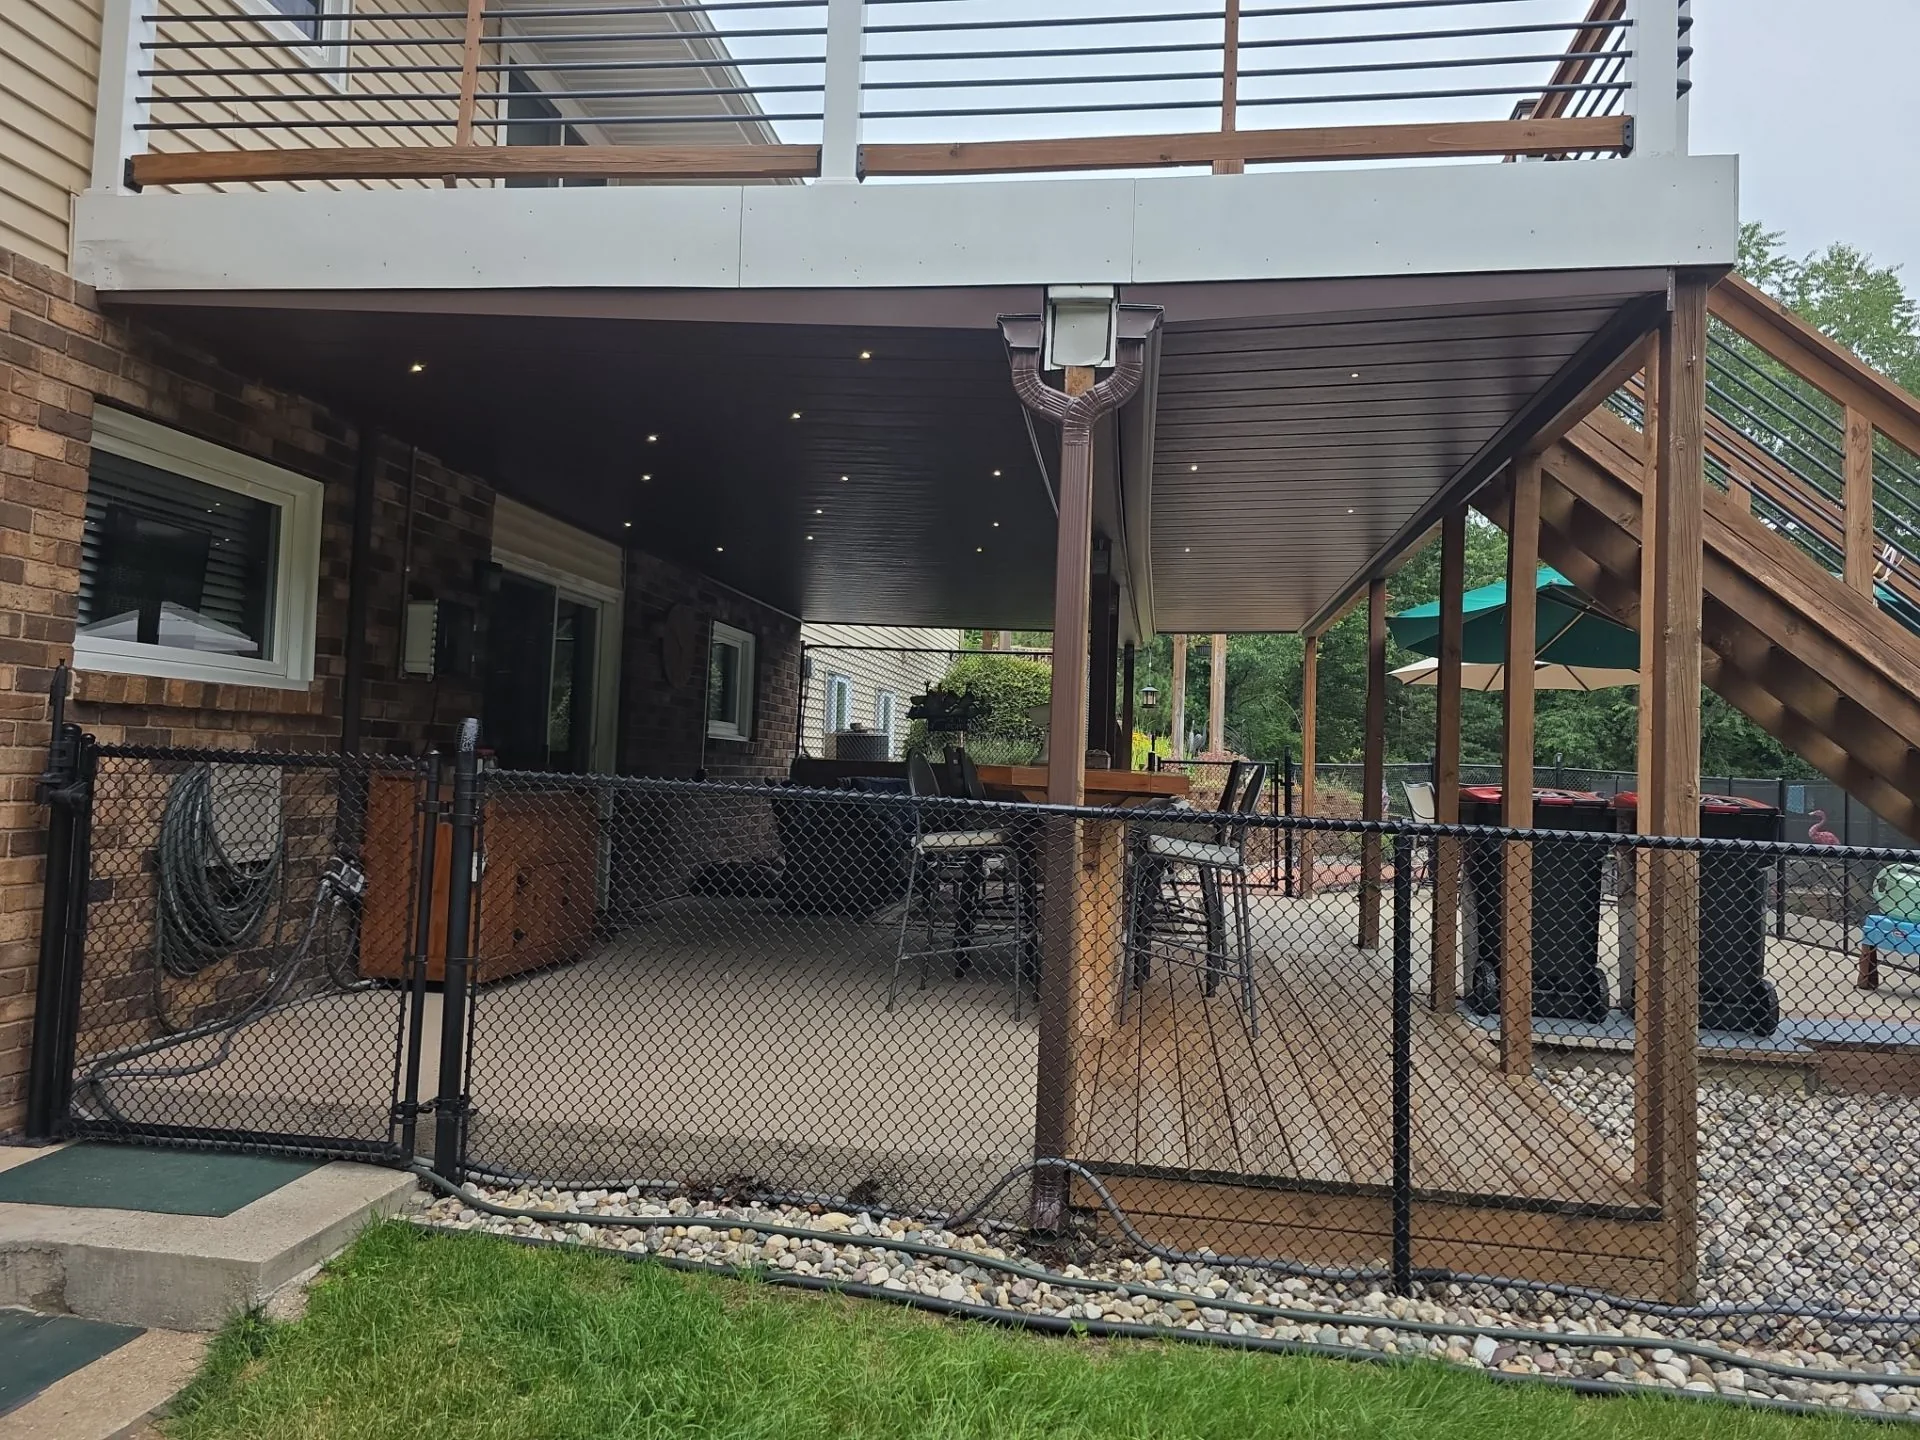
Light for how the room feels
Starlight is designed to make the under-deck room feel intentional after daylight fades. The scattered field softens the ceiling, gives the room a visual center, and provides an ambient layer of illumination that supports everyday outdoor living.
Depending on the project, Starlight can work alongside compatible surface-mounted fixtures, ceiling fans, heaters, or other approved accessories. It is not a substitute for any task, safety, or code-required lighting. The final lighting approach should reflect the room's use and be confirmed by the project team. Separate line-voltage fixtures or electrical work must be coordinated with a licensed electrician.
A field of Starlights adds a comfortable glow for conversation, casual dining, and time outdoors after sunset.
The small points preserve the visual continuity of the panel surface and minimize the bulk of conventional fixtures.
The illuminated ceiling helps define the space beneath the deck as a finished outdoor room, not simply the area below a structure.
Designed for the actual deck
There is no universal count or one-size-fits-all spacing plan. Ceiling area, panel direction, structural interruptions, pitch, wiring access, intended brightness, finish color, furnishings, and other accessories all affect the final composition. The team reviews those conditions before confirming the available layout, electrical preparation, product options, and pricing.
Starlight questions
Starlight is coordinated as part of a professionally planned Under Deck Oasis project. Exact availability and specifications are confirmed for the individual deck.
Starlight is the Under Deck Oasis name for a scattered-lighting system integrated into the finished under-deck ceiling. Individual points of light, called Starlights, are distributed across the ceiling to create night-sky ambience and useful ambient illumination.
No. The number and arrangement of Starlights are planned around the size and shape of the ceiling, beams, drainage components, room zones, panel direction, finish selection, and other accessories. Each field is composed for the actual project.
It is intended to do both. The scattered points create a distinctive visual effect while adding ambient illumination to the outdoor room. Final brightness needs and any additional task, safety, or code-required lighting should be reviewed for the way the space will be used.
A Starlight layout can be planned around compatible ceiling fans, surface-mounted fixtures, heaters, and other approved accessories when those requirements are identified during project planning. Placement and compatibility depend on the deck and current system specifications.
Possibly, but retrofit compatibility must be reviewed individually. Existing panel layout, electrical access, ceiling condition, drainage components, and the scope of work all affect whether Starlights can be integrated into a completed system.
Because Starlight is a low-voltage system, the Under Deck Oasis team can complete the Starlight wiring and installation as part of the under-deck project. Any separate line-voltage fixtures or electrical work must be completed by a licensed electrician in accordance with the National Electrical Code and local requirements.
Send photos, a simple sketch, and your deck dimensions. Tell the team you want Starlight included in the project review.
Ask about Starlight