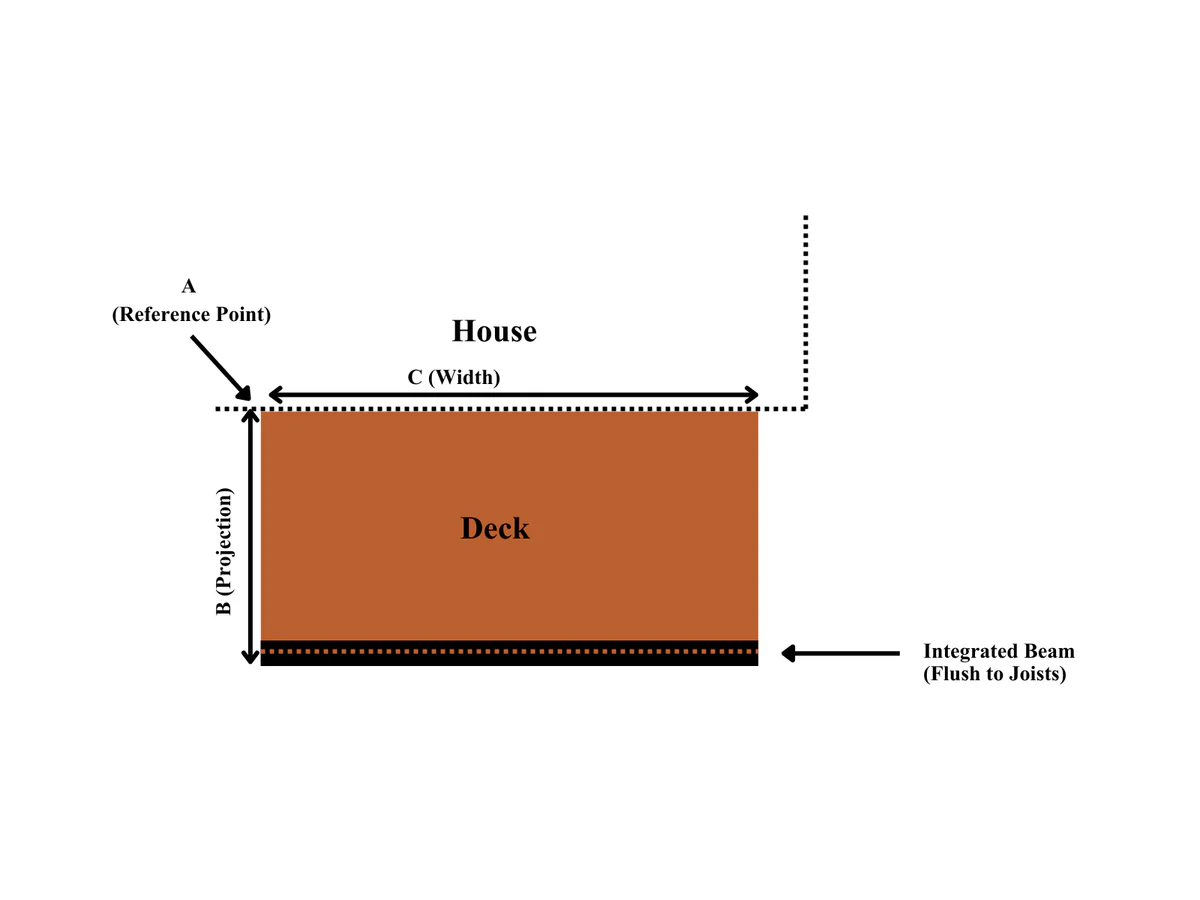
Deck without a cantilever
- A: Starting or reference point
- B: Overall projection from front to back
- C: Overall width from side to side
 Quote my deck
Prepare for your quote
Clear photos of the underside of your deck and a simple dimensioned drawing help our team understand the structure and prepare an accurate project review.
What to prepare
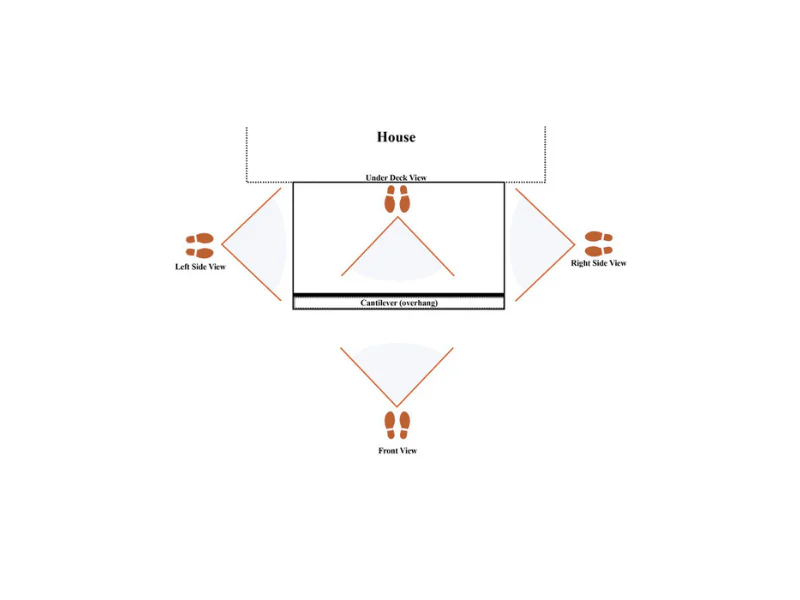
Most quotes begin with at least 5 current photos of the underside of the deck and a simple sketch showing the deck dimensions. Focus on the framing and everything beneath the deck. Photos of the top surface are not necessary.
The information does not need to look architectural, it needs to be clear, readable, and complete. Measure to within 2–3 inches where practical.
Take current photos
Use a phone or camera to take at least 5 well-lit photos of the framing and area beneath the deck. Photos taken from the top of the deck are not necessary.
Measure the deck
Choose a starting corner and work clockwise or counterclockwise so each measurement is easy to match to the drawing.
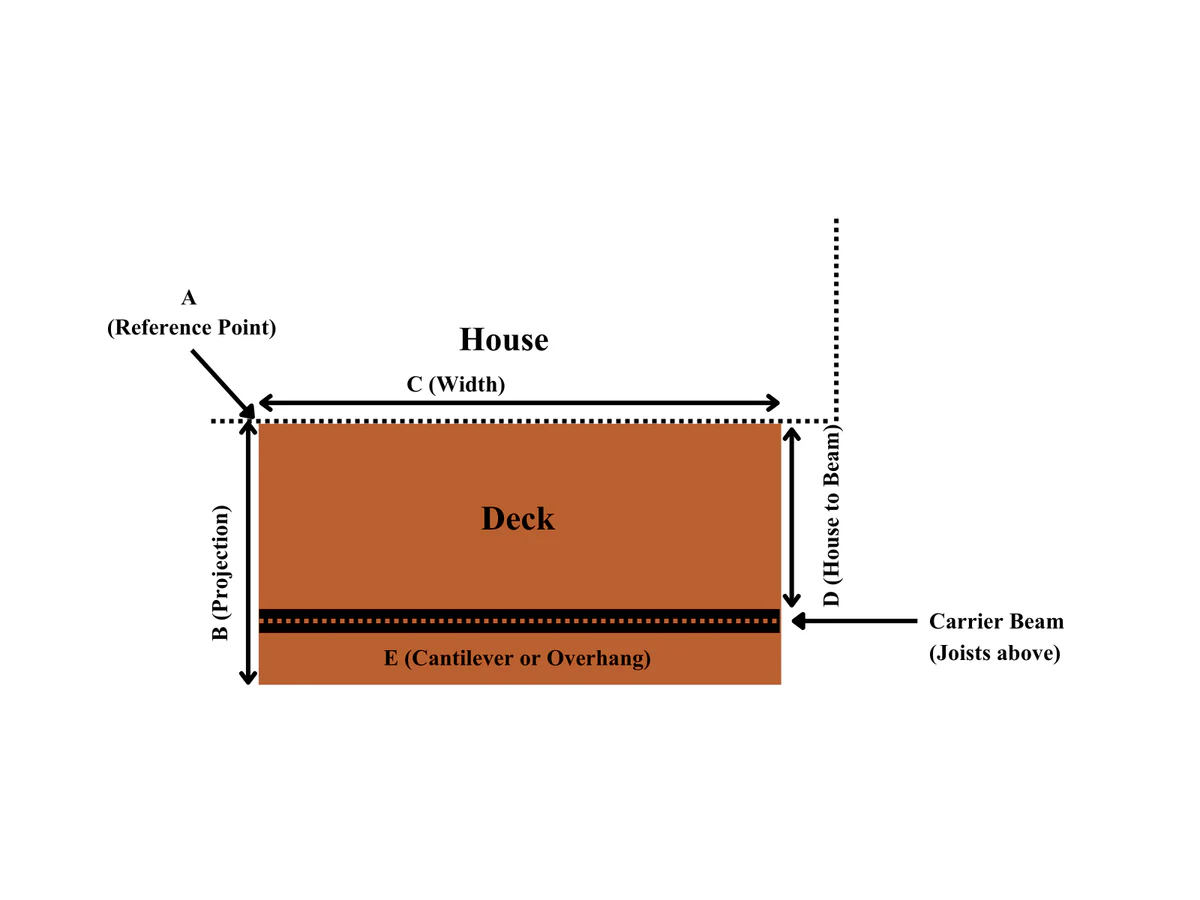
Add measurements for every angle, cutout, offset, stair opening, change in width, or other unusual feature. More information helps the team quote the project faster and more accurately.
Create your drawing
Draw the deck by hand or use a basic drawing app. Label the house, outside edges, beams, posts, stairs, and every recorded dimension. Then take a clear photo or save the drawing as a file.
The goal is to connect the measurements with the structure shown in your photos, not to create a construction blueprint.
Continue to the quote form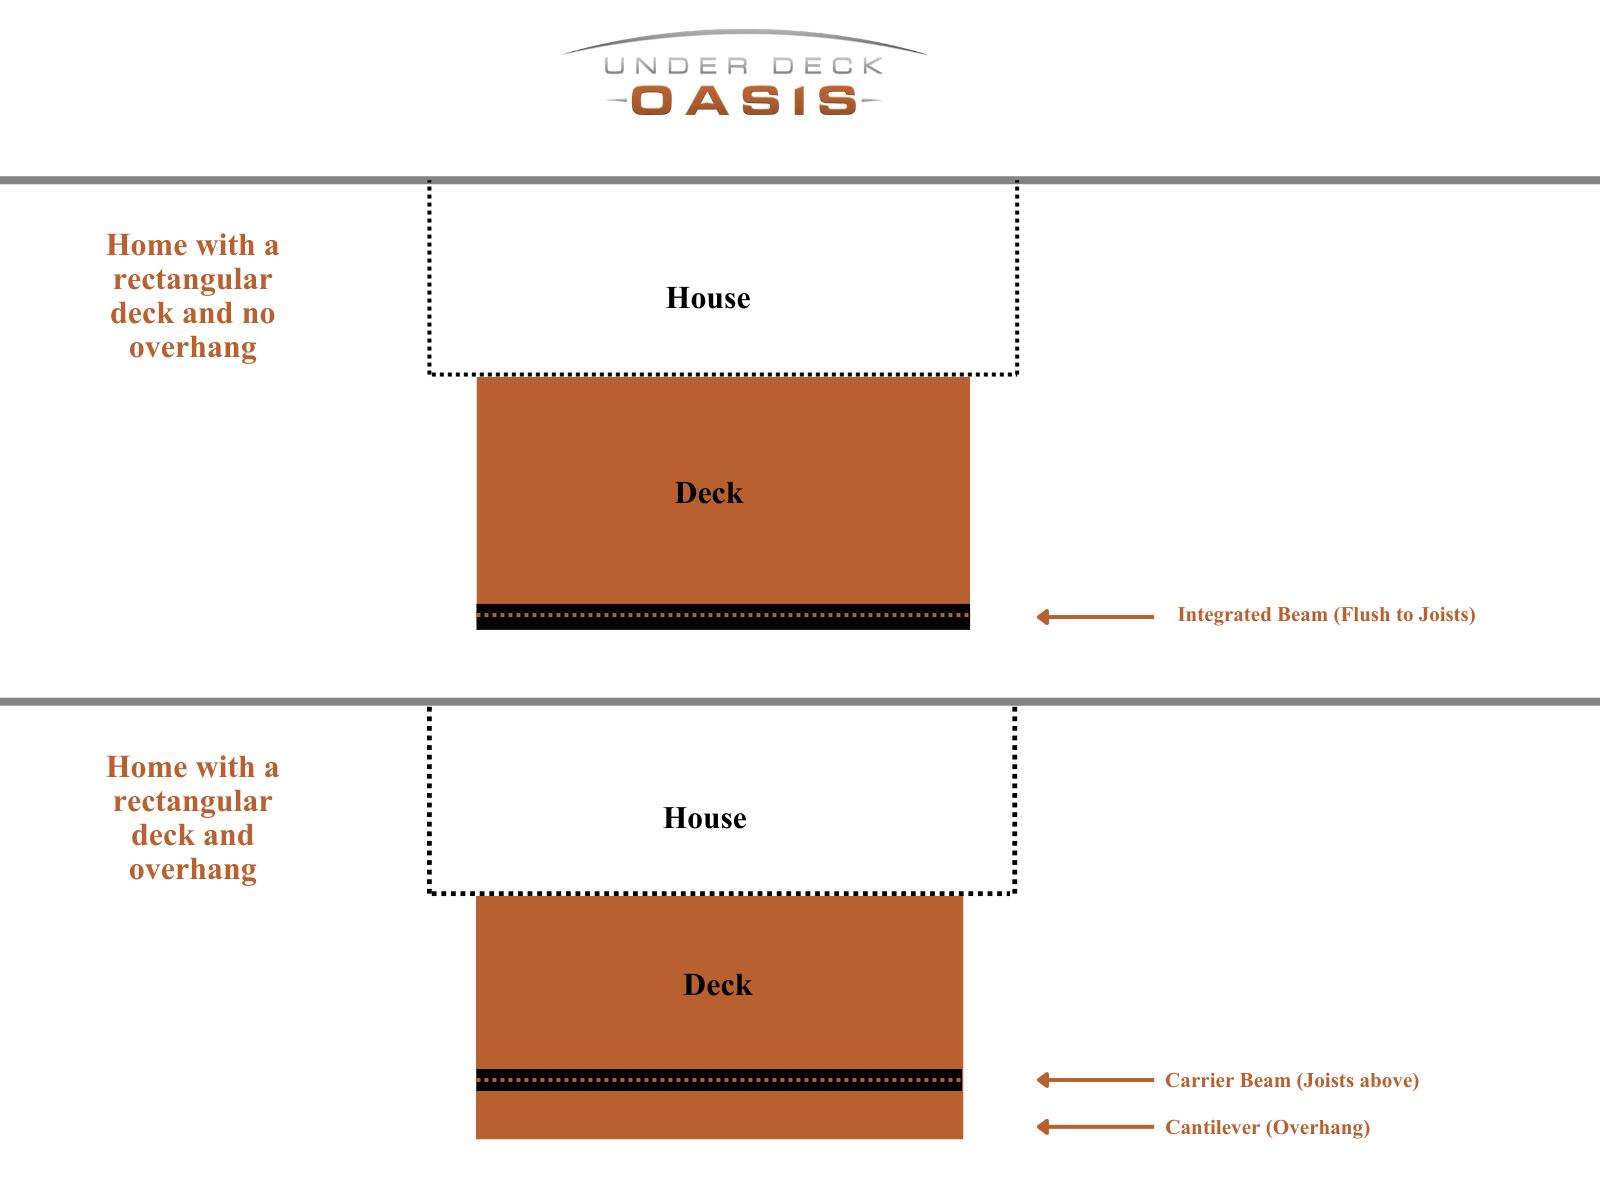
Downloads
Open or download these original Under Deck Oasis measuring resources.
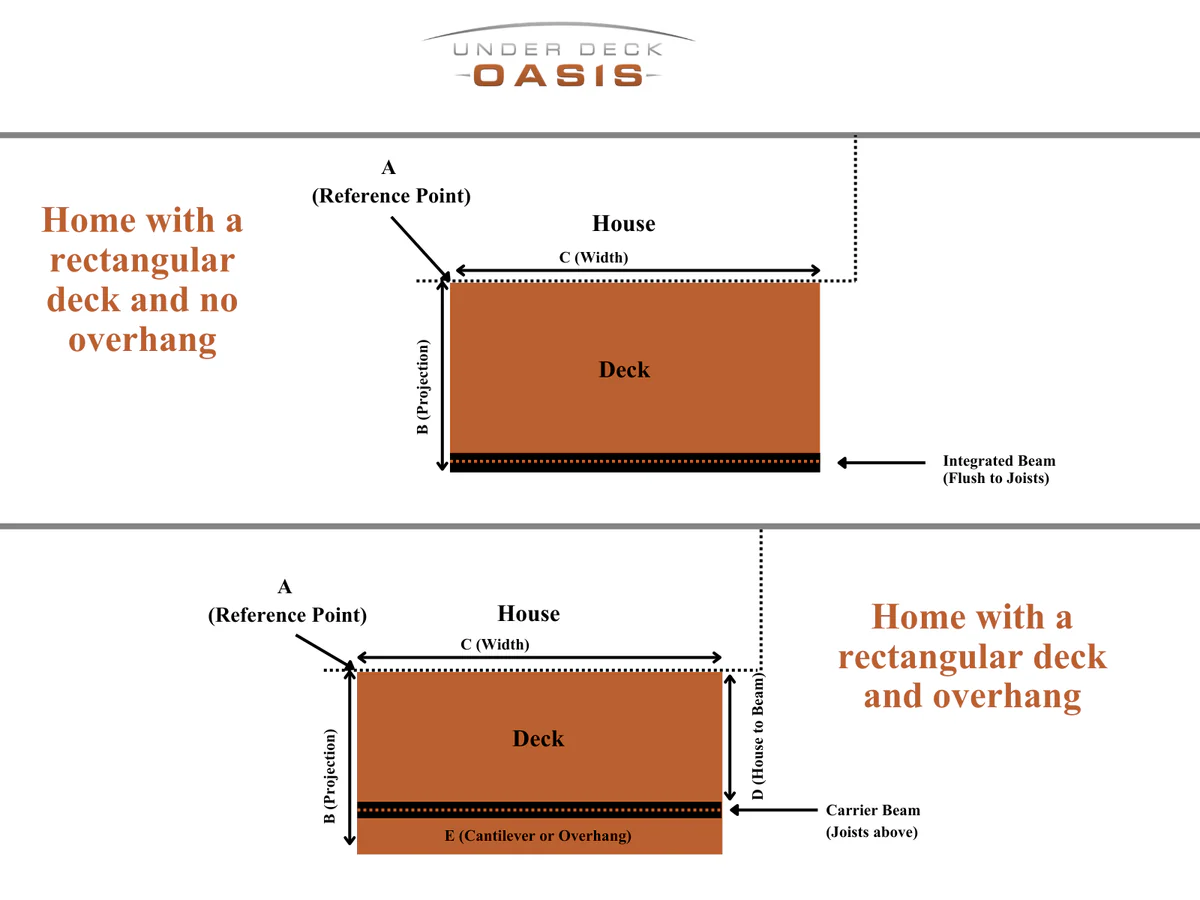
Examples showing the key measurements for common deck and beam configurations.
Open guide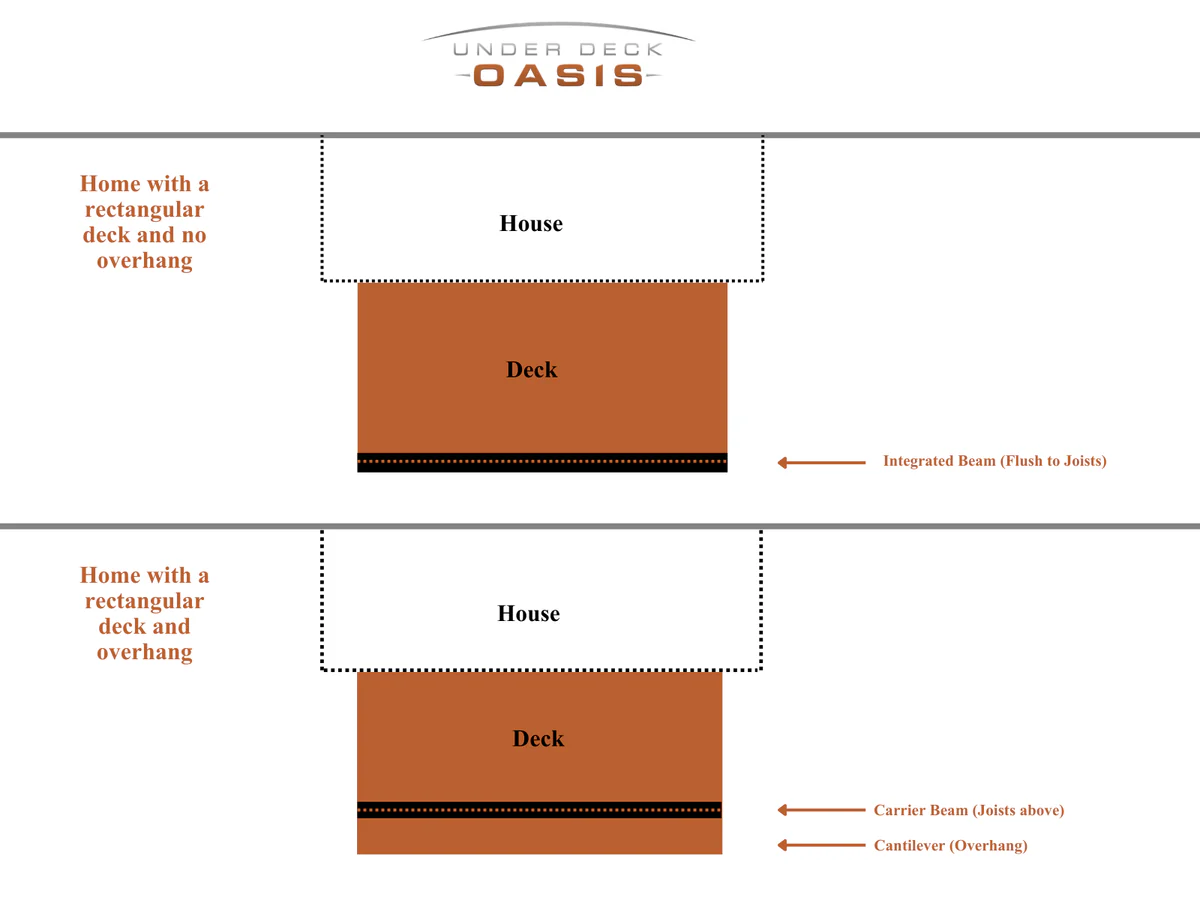
Print-friendly deck outlines for recording the dimensions of a rectangular deck.
Open templates
A simple printable sheet for drawing and labeling the deck by hand.
Open graph paperNext steps
Upload everything through the quote form or call the team if you have a question before submitting.
Request my quote