Rain passes through
Water naturally falls through the gaps between the boards of the upper deck.
 Quote my deck
The system behind the space
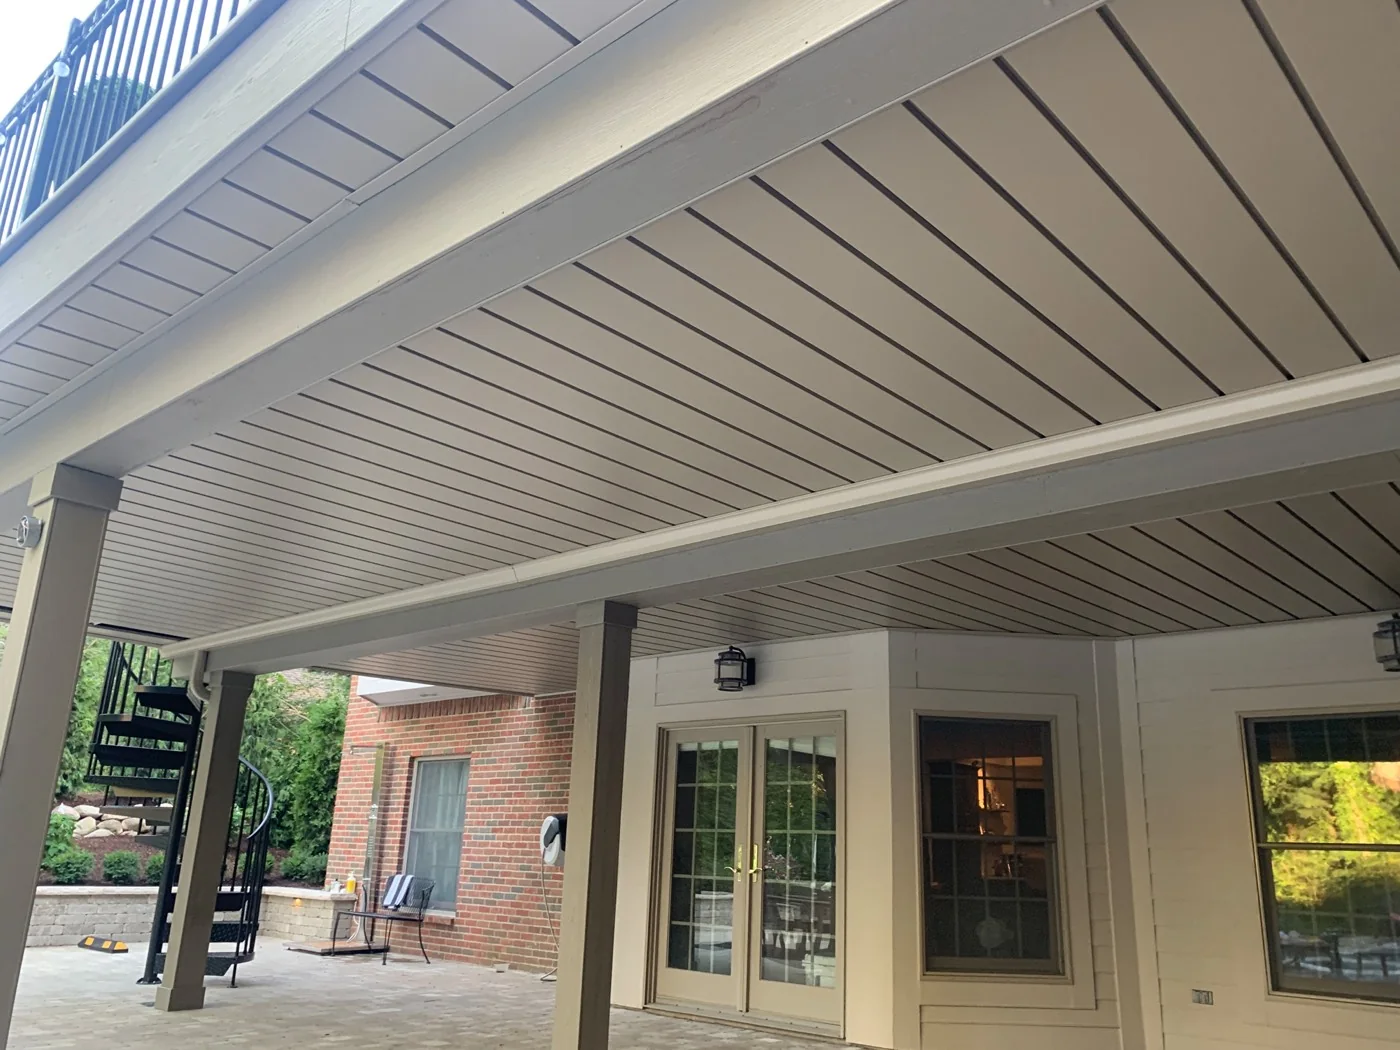
Under Deck Oasis is an all-aluminum drainage system installed beneath a second-story deck. It captures water that passes through the deck boards and directs it away, leaving a clean, finished space below.
What is an under deck ceiling?
The system sits below the deck structure much like a dropped ceiling. Interlocking panels conceal the joists while forming a sloped water path above the visible ceiling surface.
The result is two jobs in one: controlled drainage overhead and a refined architectural finish underneath.
The water path
Every part of the system works together to move water away from the living area beneath your deck.
Water naturally falls through the gaps between the boards of the upper deck.
Interlocking aluminum panels capture the water above the finished ceiling surface.
A slight, consistent slope carries the collected water toward the system gutter.
The gutter feeds a downspout that carries water to the planned drainage location.
Us vs. the alternatives
Select a competitor category to see how material, installation location, finish choices, and project planning compare.
Material comparison
Vinyl / PVC systems vs. Under Deck Oasis
Vinyl systems use polymer panels. Under Deck Oasis uses high-quality aluminum to create a firm, finished ceiling and controlled drainage path.
Polymer components can flex and move as outdoor conditions change.
Rigid aluminum is selected to resist sagging, splitting, and rust while the interlocking panels carry water toward the gutter.
Installation comparison
Above-joist membranes vs. Under Deck Oasis
Membrane systems placed over the joists are best coordinated before the deck boards are installed. Retrofitting one later can require removing the decking.
The drainage layer becomes part of the deck build and requires access from above.
The ceiling is installed from below on compatible existing structures, leaving the deck boards in place while creating the finished room underneath.
Design comparison
Limited-finish systems vs. Under Deck Oasis
A narrow palette may solve the drainage problem while leaving fewer ways to coordinate the ceiling with the home and outdoor room.
Some common vinyl systems are offered in only white and bone.
Eight solid colors, five woodgrains, smooth or rustic textures, and coordinated panel-and-trim combinations create more design freedom.
Planning comparison
Standardized kits vs. Under Deck Oasis
Beams, cantilevers, stairs, drainage locations, fans, lighting, heaters, and finish combinations all affect how a system needs to be laid out.
Fixed lengths and predetermined spans may require the structure and finished room to adapt to the product.
The layout is reviewed for the actual deck, coordinated with its accessories and drainage path, and professionally installed.
Installation comparison
Product-only support vs. Under Deck Oasis
The final result depends on more than the panels. Pitch, flashing, drainage, fabrication, accessories, and finish details all need to work together in the field.
Materials and instructions may be provided without one team coordinating deck review, installer readiness, field details, and service follow-up.
Our team supports planning, experienced crews travel nationwide, and dealers and certified installers receive training and continuing product support.
Warranty comparison
Material coverage vs. complete project protection
A long product warranty may still exclude improper installation, removal, or labor. Homeowners should understand which company stands behind each part of the completed system.
Coverage generally applies to defined product defects and may not include the workmanship that determines flashing, pitch, sealing, and drainage performance.
Qualifying installations include a five-year workmanship and no-leak installation warranty, while the aluminum material warranty is documented separately through the manufacturer. Terms and exclusions apply.
Every deck is different. Final compatibility, clearance, drainage, accessories, and installation details are confirmed during project review.
Form meets function
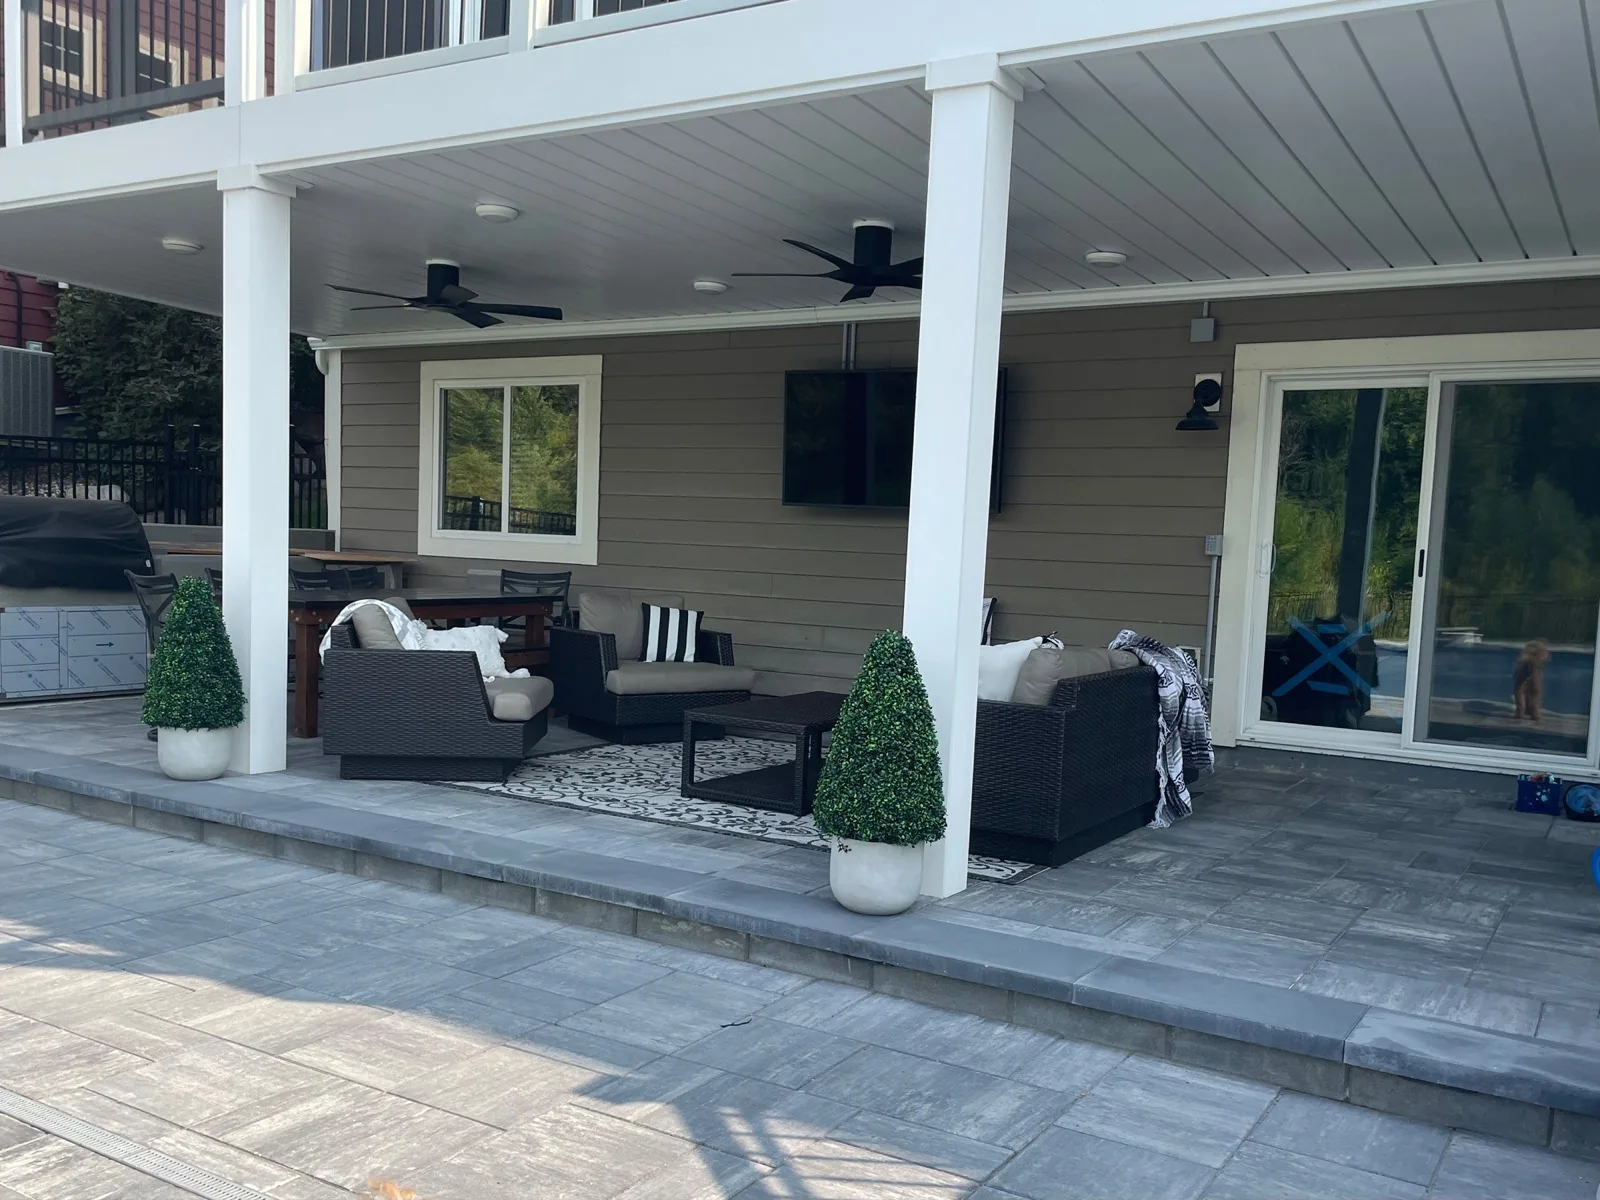
Panels, carriers, trim, gutters, and downspouts are planned around the shape and conditions of your deck. The all-aluminum construction is selected for long-term exterior performance without the sagging, splitting, or rust concerns associated with materials other companies use.
The layout can also account for ceiling fans, lighting, heaters, stairs, wrapped beams, and other details. Electrical and accessory work should be completed with properly rated products and qualified trades.
See completed spacesPlanned for your deck
Deck size and shape, beams, posts, stairs, cantilevered sections, drainage location, finishes, accessories, and local conditions all affect the final design.
For an existing deck, explore how an under-deck system fits the structure you already have and what to consider before installation.
Send photos and dimensions to the Under Deck Oasis team. They will review the structure, prepare project-specific pricing, and coordinate professional installation.
Send at least 5 photos and a simple sketch with dimensions to start a free project review.
Quote my deck