Planning & outdoor living
Turn the Space Under Your Existing Deck Into a Dry Outdoor Living Area
Your existing deck could be hiding a new outdoor living area. Explore how an under-deck system works and what to consider before installation.
If you already have a second-story deck, you may be looking at the space underneath it and wondering: Can I add an under-deck drainage system without rebuilding my deck?
In many cases, the answer is yes.
An Under Deck Oasis under-deck drainage and ceiling system can often be installed beneath an existing elevated deck, transforming the space below into a dry, finished outdoor living area. All while keeping the deck you already have.
Whether you dream of an outdoor kitchen, a comfortable seating area, a hot tub retreat or simply a better place to enjoy your backyard, your existing deck could be hiding valuable square footage right underneath your feet.
How Does an Under-Deck System Work With an Existing Deck?
Unlike systems that must be installed on top of or between the deck joists during deck construction, Under Deck Oasis is installed beneath the existing deck structure.
The system uses aluminum ceiling panels to collect rainwater that passes through the deck boards above and direct it toward a gutter system. From there, the water is carried away from the finished space below.
Because the system is installed underneath the deck, homeowners don't necessarily need to replace their deck boards or rebuild an otherwise functional deck just to create a protected space below.
That makes an under-deck ceiling for an existing deck an attractive option for homeowners who want to get more use from the space they already have.
Is My Existing Deck a Good Candidate?
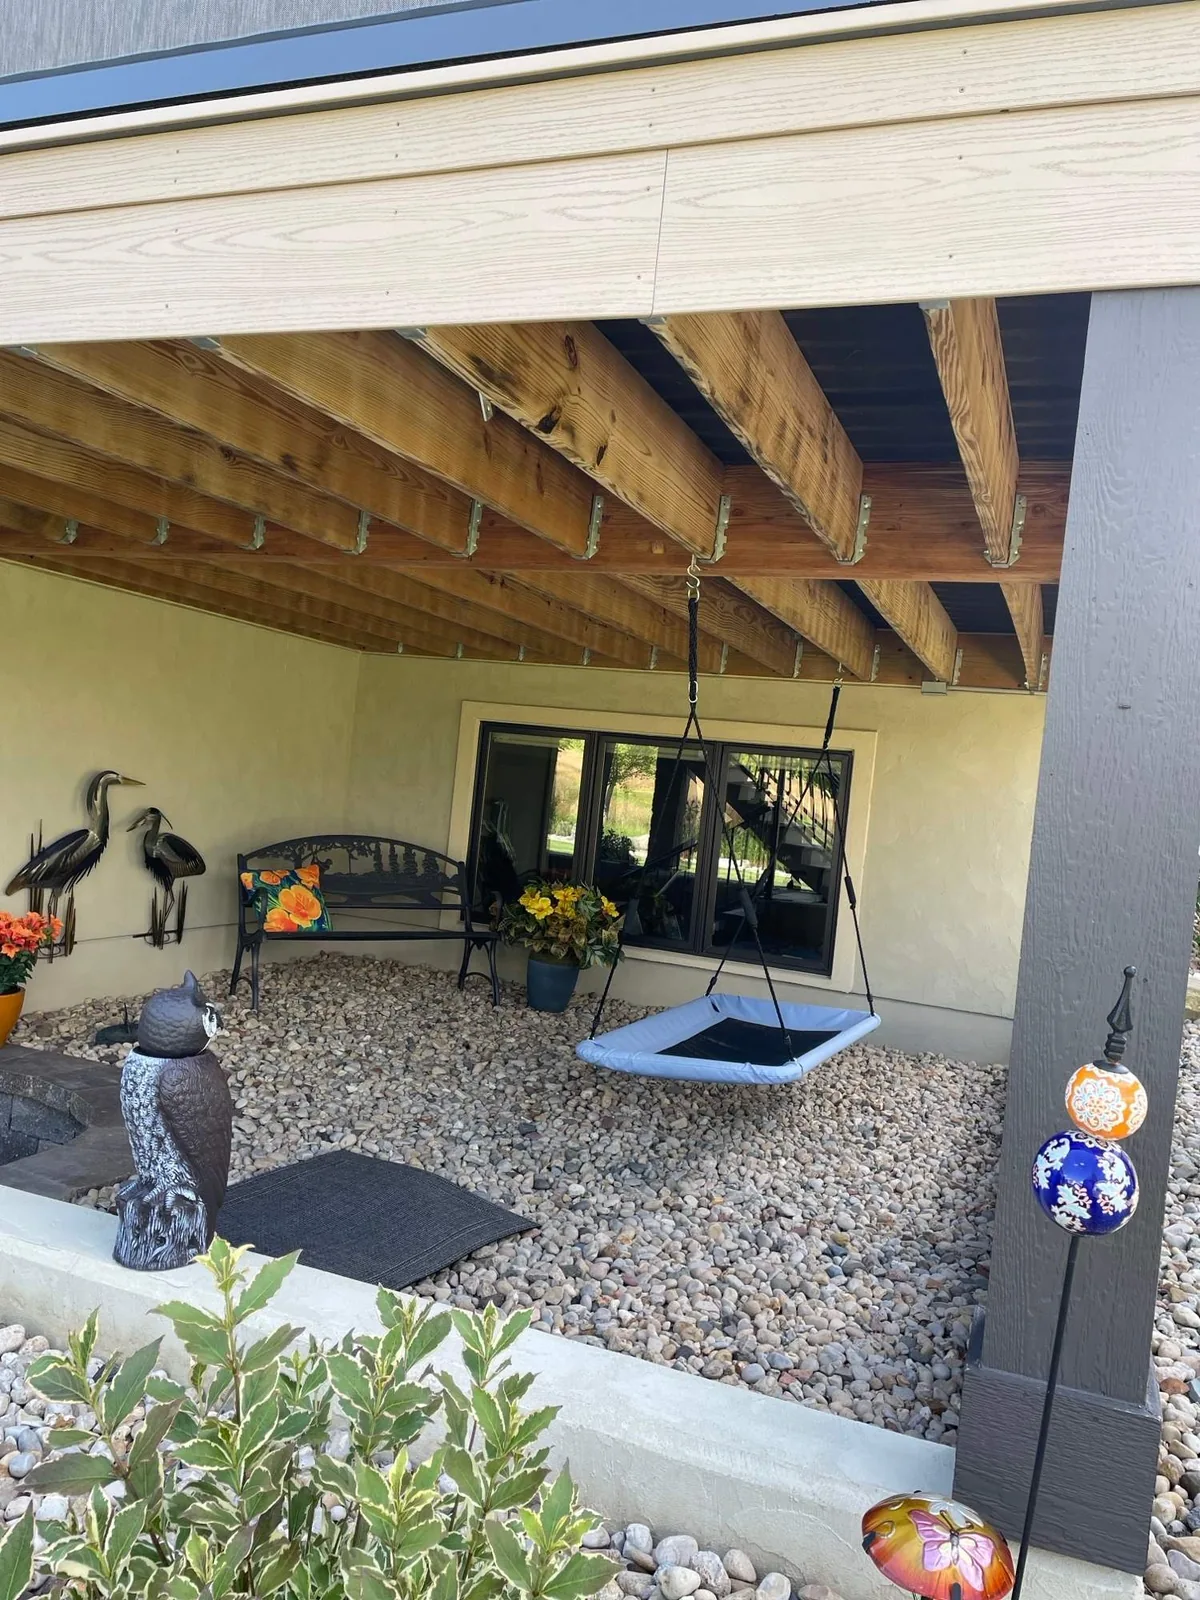
Every deck is different, which is why the first step is evaluating the existing structure.
Before designing an Under Deck Oasis system, several factors should be considered, including:
- Deck framing: The joists, beams and other structural components need to be evaluated to determine how the system can be installed.
- Deck height: There needs to be sufficient clearance to accommodate the ceiling system while maintaining comfortable headroom below.
- Drainage: Every system needs an effective way to collect and direct water away from the space.
- Deck shape and layout: Beams, stairs, posts, cantilevers and other architectural details can influence the system design.
- Existing conditions: Every deck has its own characteristics, so identifying potential challenges before installation helps create a better finished result.
A complicated deck doesn't automatically mean an under-deck system isn't possible. It may simply require a more customized approach. At Under Deck Oasis, we customize every system for optimal functionality and performance.
Do I Have to Replace My Existing Deck?
Not necessarily.
One of the biggest advantages of choosing a system designed to retrofit an existing deck is that homeowners can improve the area below without automatically taking on a complete deck replacement.
If your existing deck is structurally suitable, Under Deck Oasis can design the drainage and ceiling system around it.
If there are concerns with the deck's condition, those should be addressed before installation. An under-deck ceiling isn't intended to correct structural problems with an existing deck.
What Can I Do With the Space Under My Deck?
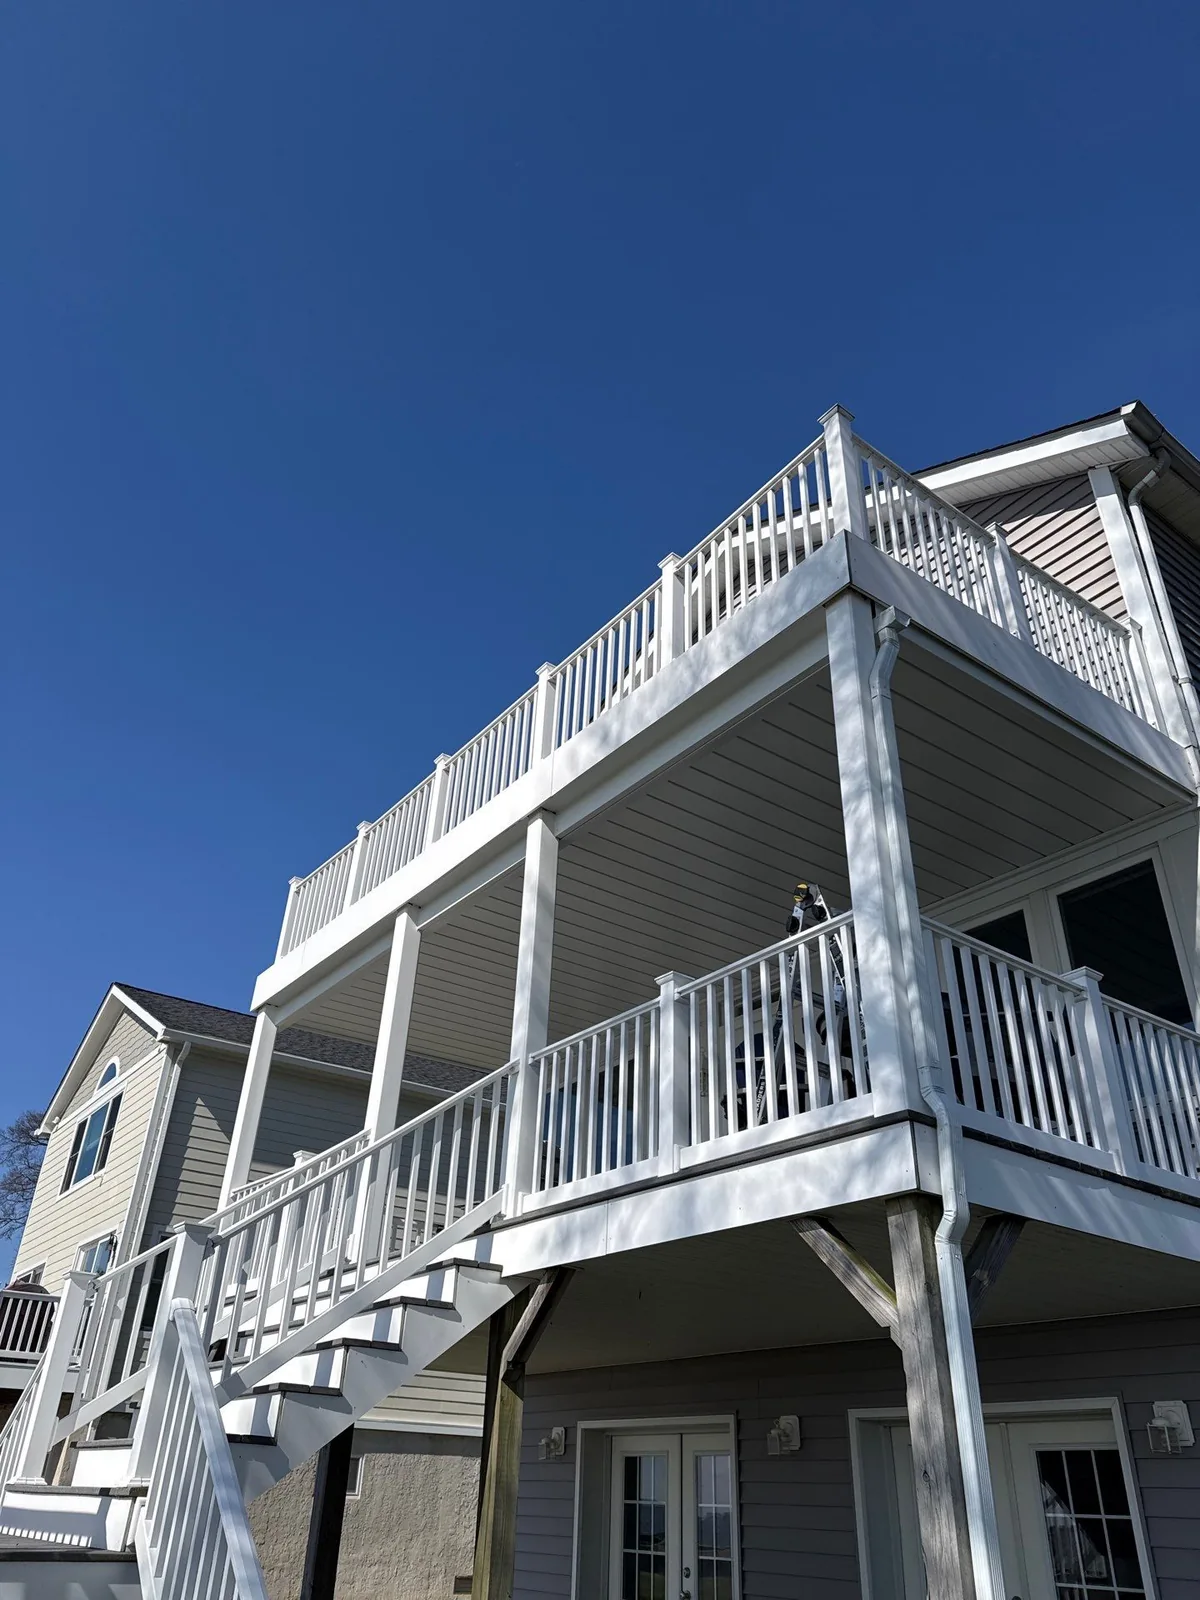
Think beyond simply keeping the patio dry.
Once the area beneath your deck has a finished ceiling and improved water management, it can become an extension of the way you use your home.
Create a comfortable seating area for rainy afternoons. Add lighting and ceiling fans for summer evenings. Design a grilling or outdoor kitchen area. Make room for a hot tub. Pair the space with screens to help keep insects out. Or create an outdoor entertainment area where family and friends can gather.
Instead of letting rainwater drip through the deck boards onto the patio, furniture and people below, an under-deck drainage system helps turn that previously exposed area into a more protected and usable outdoor living space.
What About Beams, Posts and Other Obstacles?
Existing decks aren't always simple rectangles and that's okay!
Dropped beams, multiple deck levels, unusual framing, stairs, posts and other features can make an installation more complex. These conditions need to be considered when determining ceiling height, panel layout and drainage.
That's why proper planning is such an important part of an under-deck project.
Rather than using a one-size-fits-all approach, the Under Deck Oasis system is designed around the individual deck. Understanding the structure before installation helps determine how water will move through the system and how the finished ceiling will integrate with the existing space.
Why Add an Under-Deck Ceiling to an Existing Deck?
For many homeowners, the space underneath an elevated deck is some of the most overlooked square footage on the property.
Without proper water management, rain can drip between deck boards and leave the patio below wet, muddy and difficult to furnish. Outdoor furniture may need to be covered or moved, and plans for enjoying the backyard can quickly change when the weather does.
Adding an under-deck ceiling and drainage system can help you:
- Create a dry, finished area beneath your existing deck
- Protect furniture and belongings from rain coming through the deck above
- Make the patio more comfortable for entertaining and relaxing
- Add lighting, fans and other accessories to personalize the space
- Get more value and enjoyment from an area you're already paying for
Most importantly, you don't necessarily need a brand-new deck to get started.
Start With Your Existing Deck
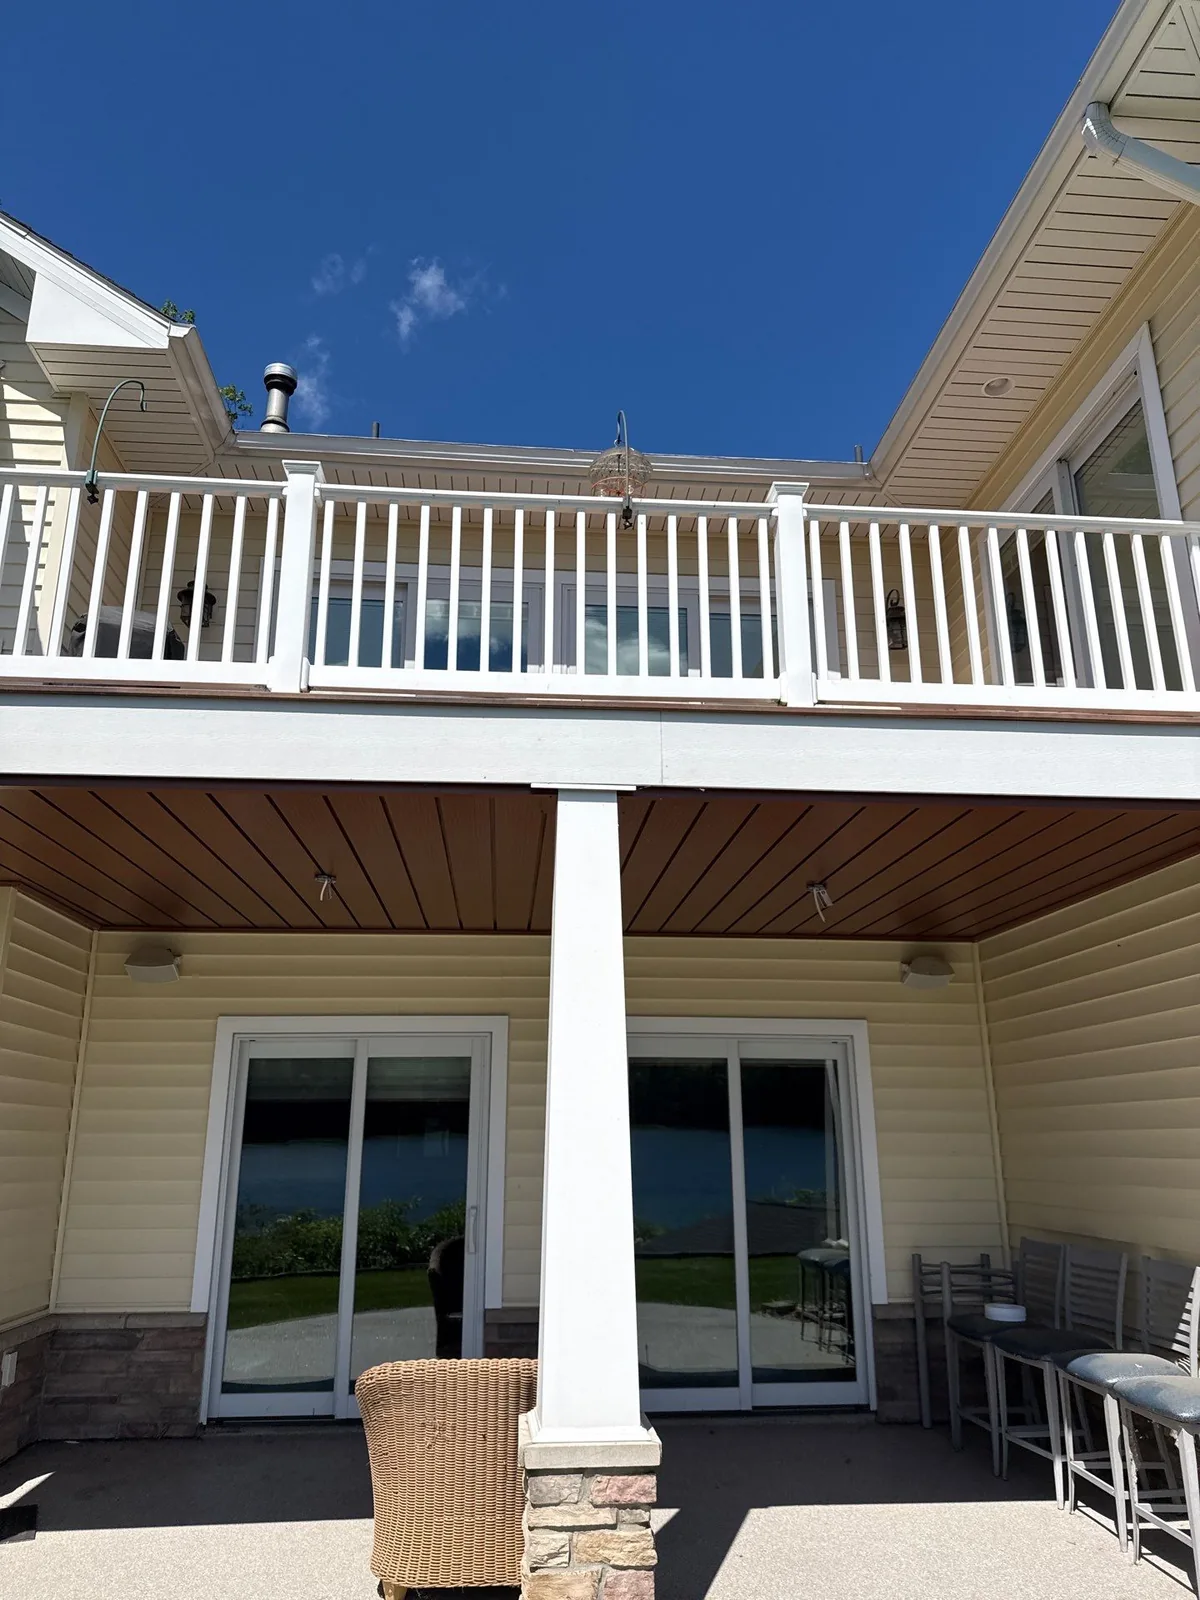
If you have an elevated deck with unused space underneath it, don't assume you need to tear everything apart to make that space more functional.
Your existing deck may already provide the foundation for a completely new outdoor living area.
At Under Deck Oasis, we evaluate the deck, consider the existing framing and drainage requirements, and design the system specifically for the space. The result is a clean, finished ceiling that helps manage rainwater while creating a more comfortable place to enjoy your backyard.
Can Under Deck Oasis Work With Your Deck?
Send us photos and measurements of your existing deck, and our team can help determine what's possible.
Get your free deck analysis and discover how much potential is hiding beneath your deck.
Find out what’s possible beneath your existing deck.
Get a free deck analysis