Project planning
Screened-In Under-Deck Spaces: A Small Planning Decision with Big Benefits
Thinking about screens before the ceiling is installed can give you more options and help avoid a substantial retrofit later.
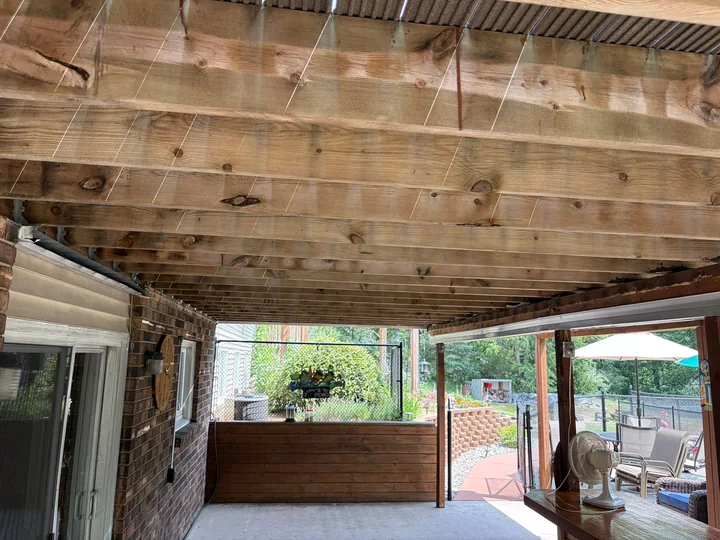
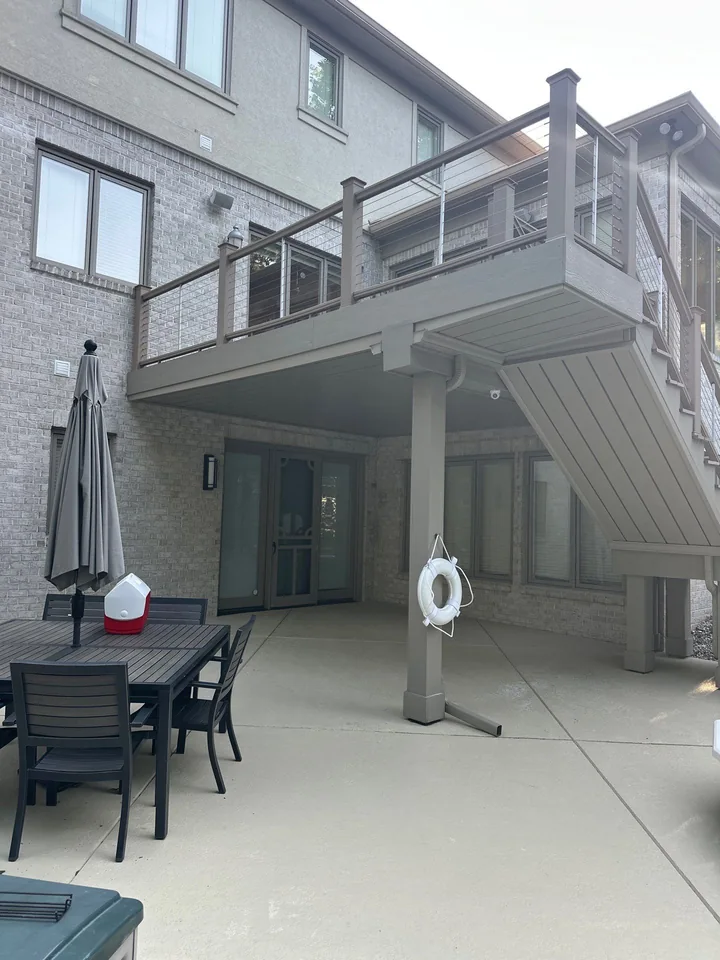
An under-deck drainage and ceiling system can transform the space beneath an elevated deck into a dry, comfortable and functional outdoor living area. But before installation begins, there is another important question homeowners should consider: Will the space ever be screened in?
Whether screens are part of the initial project or something you may want in the future, making that decision early can save time, simplify installation and potentially avoid significant additional costs down the road.
Enjoy Your Under-Deck Space for More of the Year
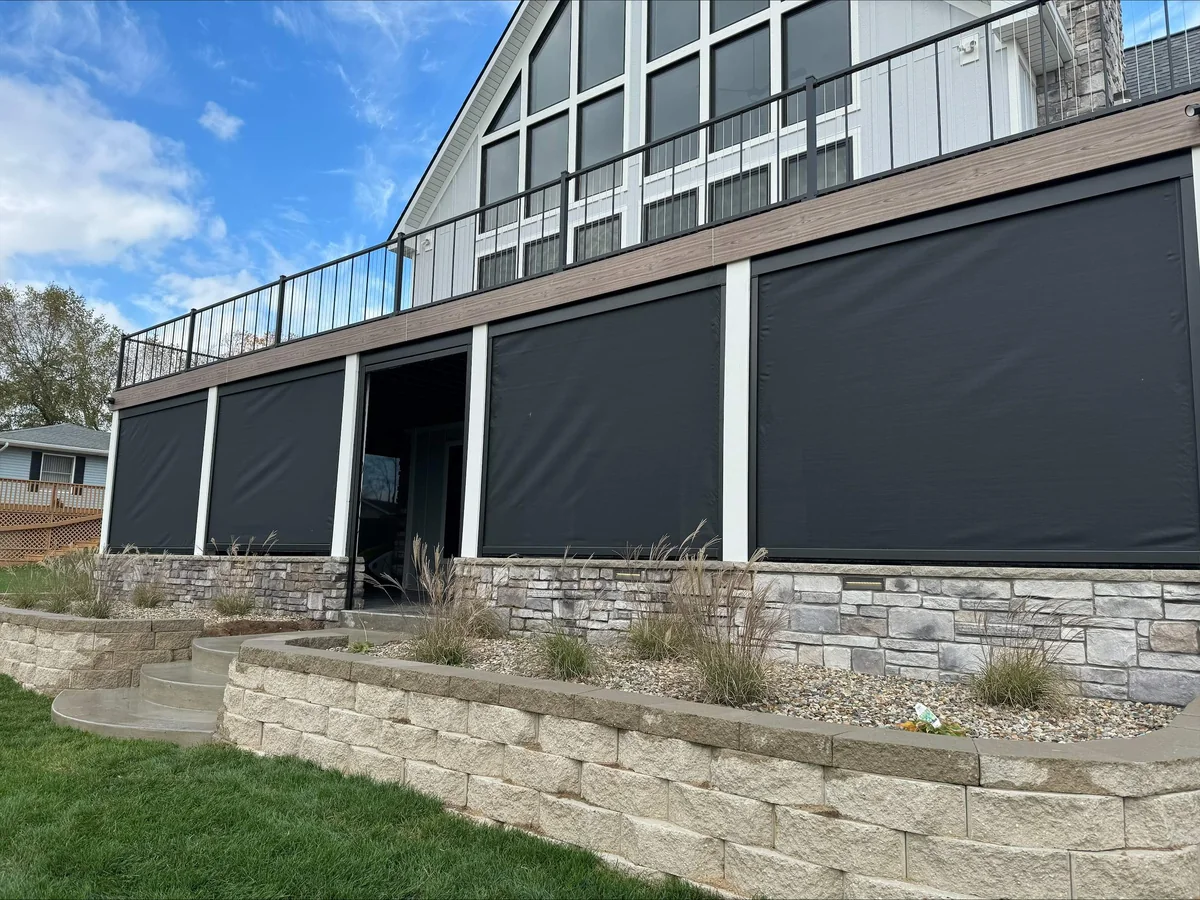
Adding screens to an under-deck area can make the space more comfortable and usable throughout spring, summer and fall. Screens provide a barrier against mosquitoes, flies and other unwanted pests while also helping protect furniture, electronics and other features from insects, birds, debris and nesting activity.
Screening can be permanent, creating a dedicated three-season room, or removable for homeowners who prefer an open-air space when conditions allow. Either way, you don’t necessarily need to choose a specific screen product right away. What matters is deciding before your under-deck drainage and ceiling system is installed whether screening is part of your current or future plans. Planning ahead allows the system to be designed with screening in mind, giving you more flexibility to create and protect the under-deck space you want.
Why Screening Should Be Discussed Before the Ceiling Is Installed
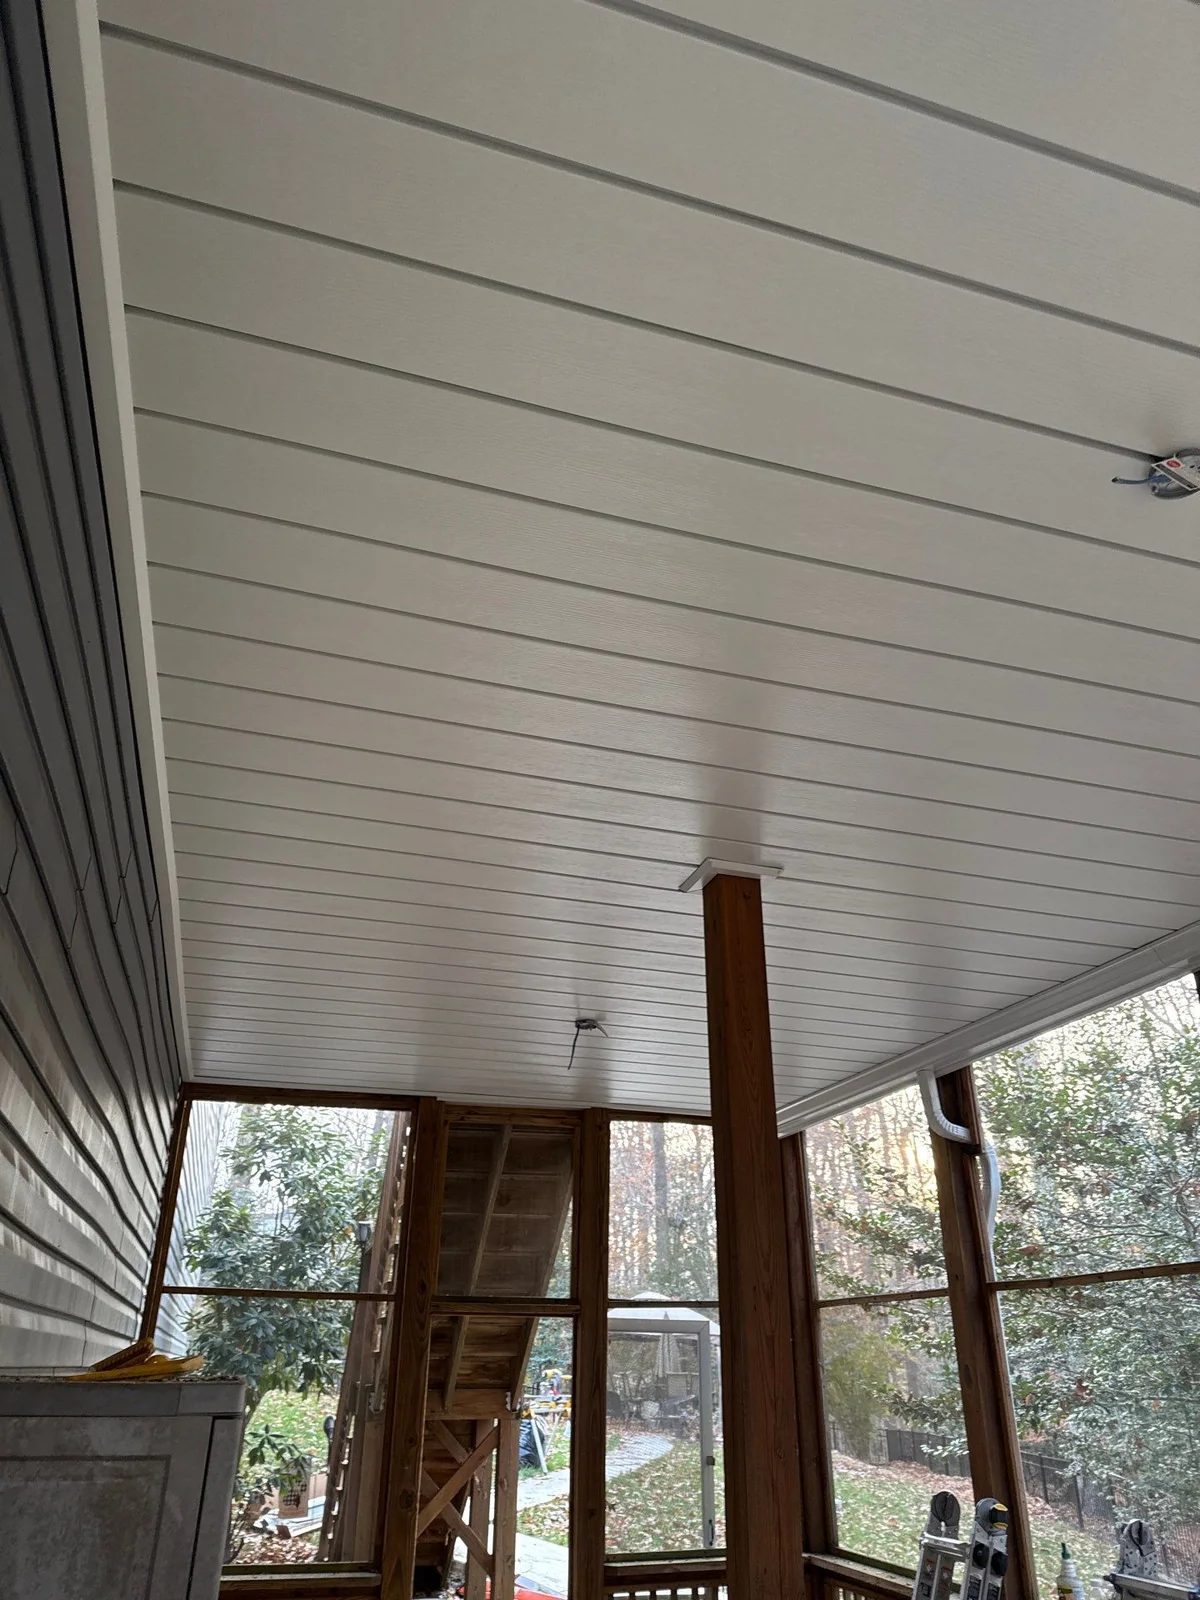
An under-deck ceiling is more than a decorative finishing element. The ceiling layout, perimeter details, support locations and available clearances all affect what can be installed around and beneath it.
A screen system needs appropriate space and attachment points. If those requirements are identified at the beginning of the project, they can be considered when planning the drainage and ceiling system.
The situation can become much more complicated when a homeowner decides to add screens after the under-deck ceiling has already been installed.
Depending on the existing installation and the type of screening system being added, portions of the finished ceiling may need to be removed, modified or reconfigured to create the necessary spacing and attachment areas.
What could have been incorporated during the original installation can become a substantial retrofit project.
Avoid the Cost of Retrofitting Later
Retrofitting an existing under-deck ceiling for screens can potentially involve significantly more labor and material than planning for screens from the beginning.
In some situations, creating sufficient room for the screen installation may require large sections of the ceiling to be taken down and modified before being reinstalled. Reevaluating the slope of the ceiling system and how rainwater is managed along with additional trim, framing or other components may also be necessary to ensure the system is functioning properly with the new screens.
That means a decision made after the fact could result in large-scale additional costs that might have been avoided through proper planning before the original installation.
Even if you aren't ready to install screens today, discussing the possibility with our team can help ensure your future options aren't unnecessarily limited.
Think About the Finished Space Before Installation Begins
When planning an under-deck drainage and ceiling system, it's helpful to think beyond simply keeping the area below the deck dry. How do you ultimately want to use the space?
Will it become an outdoor dining area? A place to watch television? A comfortable seating area for summer evenings? Could you eventually want screens around the perimeter?
Thinking about those questions before installation allows the drainage system, ceiling and future enclosure to work together as part of a complete outdoor living space.
If screening in your under-deck space is something you may want now or in the future, discuss it before your under-deck drainage and ceiling system is installed.
A little planning at the beginning of the project can give you more options, create a better finished space and potentially save you from the significant cost of retrofitting your ceiling later.
Tell us how you ultimately want to use the space.
Start planning your project