System performance
How Under Deck Oasis Helps Keep Your Deck Joists Dry and Protected
The system manages rainwater below the joists while allowing the area around the deck framing to breathe.
When homeowners consider adding an under-deck drainage and ceiling system, one of the most important questions is often about the deck itself: What happens to the wood joists after the system is installed?
It’s an important question. Your deck’s joists are a critical part of the structure, and prolonged exposure to moisture can contribute to rot, mold, mildew, and premature deterioration.
The Under Deck Oasis Drainage and Ceiling System is designed with this concern in mind. Rather than trapping moisture against the deck structure, the system manages rainwater below the joists while allowing the area around the deck framing to breathe.
The Joists Don’t Sit in Water
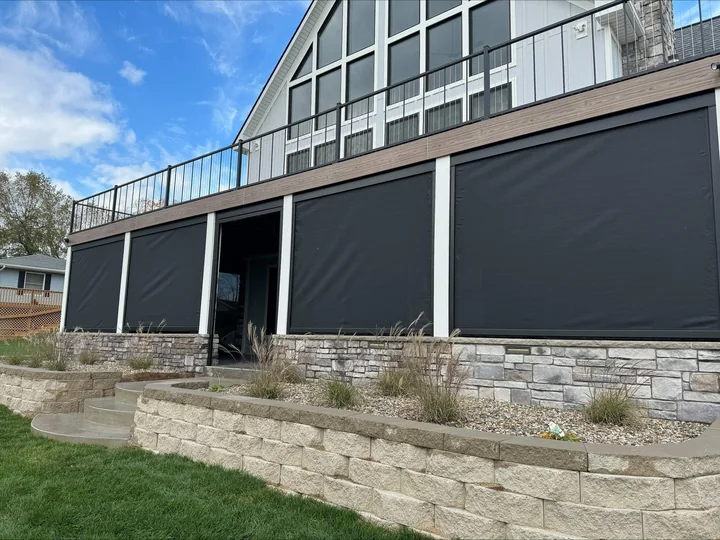
An Under Deck Oasis system attaches beneath an existing second-story deck and uses pitched aluminum panels to collect rainwater coming through the deck boards above. The panels direct that water away from the house and toward a gutter, where it can be discharged to a controlled location.
That design does something particularly important for the deck structure: the joists do not sit in water.
Water is collected below the joists instead of being carried directly against or close to the wood framing. As rainwater enters through the deck boards, it falls onto the drainage panels and moves along the pitched system toward the gutter.
The goal is simple: manage the water and move it away instead of allowing it to remain around the deck structure.
Airflow Matters, Too
Managing rainwater is only part of the equation. Proper airflow is also important when dealing with an exterior wood structure. The Under Deck Oasis system is not airtight.
There is airflow within the area between the drainage system and the deck above. That ventilation helps moisture that may naturally enter the area dissipate rather than becoming trapped around the joists.
This distinction is important because wood used outdoors is going to experience changing temperatures, humidity, and environmental moisture. Trying to create an airtight enclosure around that wood can potentially create an environment where moisture has difficulty escaping.
Under Deck Oasis takes a different approach: control the rainwater while allowing the deck structure to breathe. With water directed away from the joists and proper airflow around the framing, there is less opportunity for the consistently damp conditions that can encourage mold and mildew growth.
We Got to See the Results After 10 Years
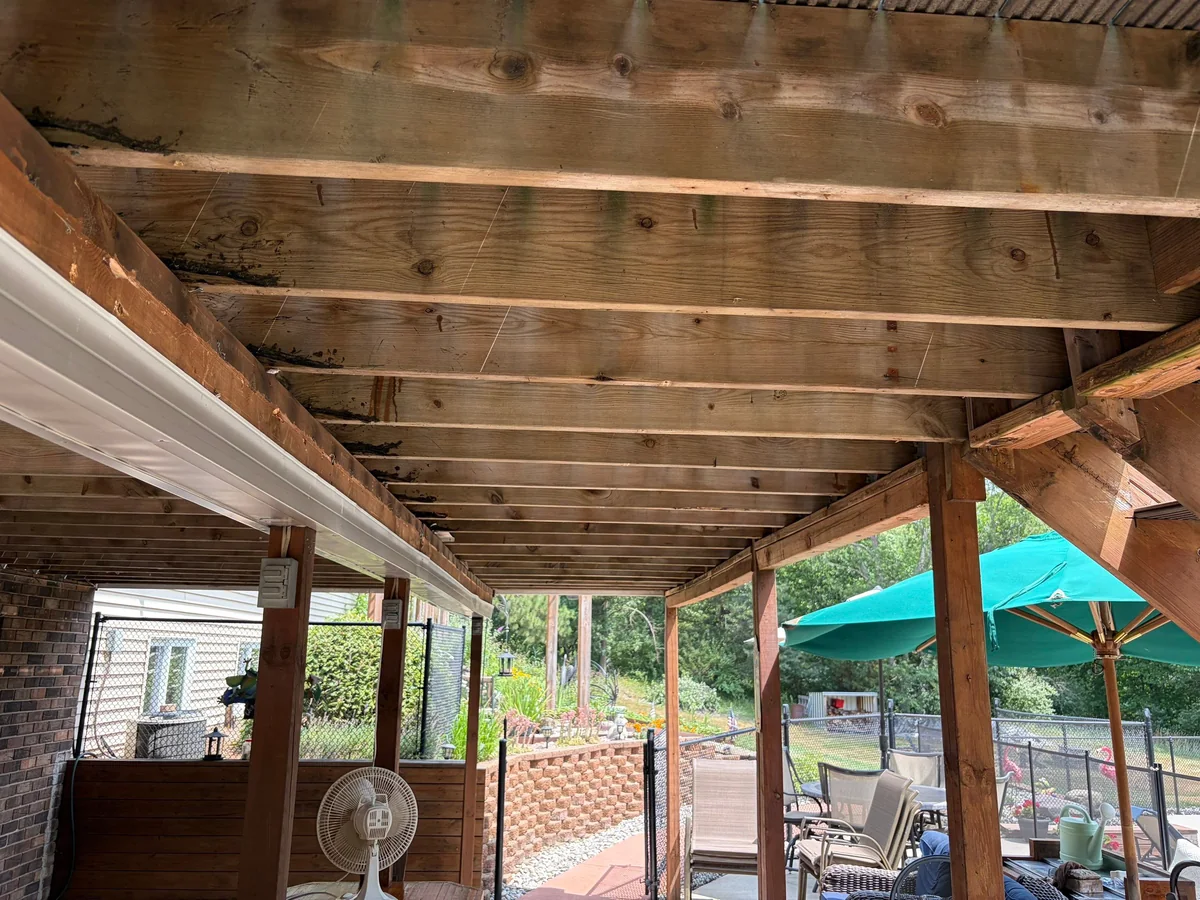
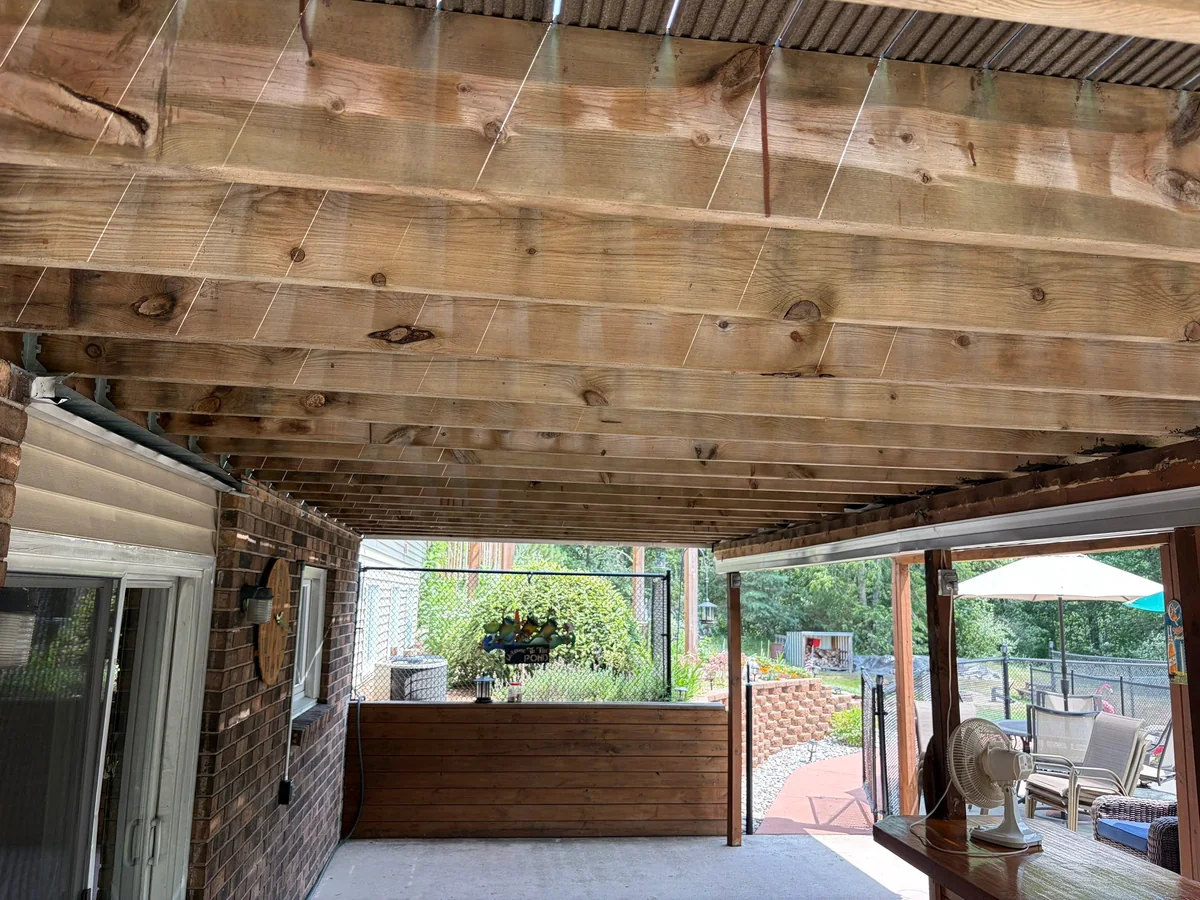
We recently had a unique opportunity to see what was happening above an Under Deck Oasis system after approximately 10 years of service.
The homeowner wasn't replacing the system because it had failed. They simply wanted to update the appearance of their outdoor space with a new ceiling color.
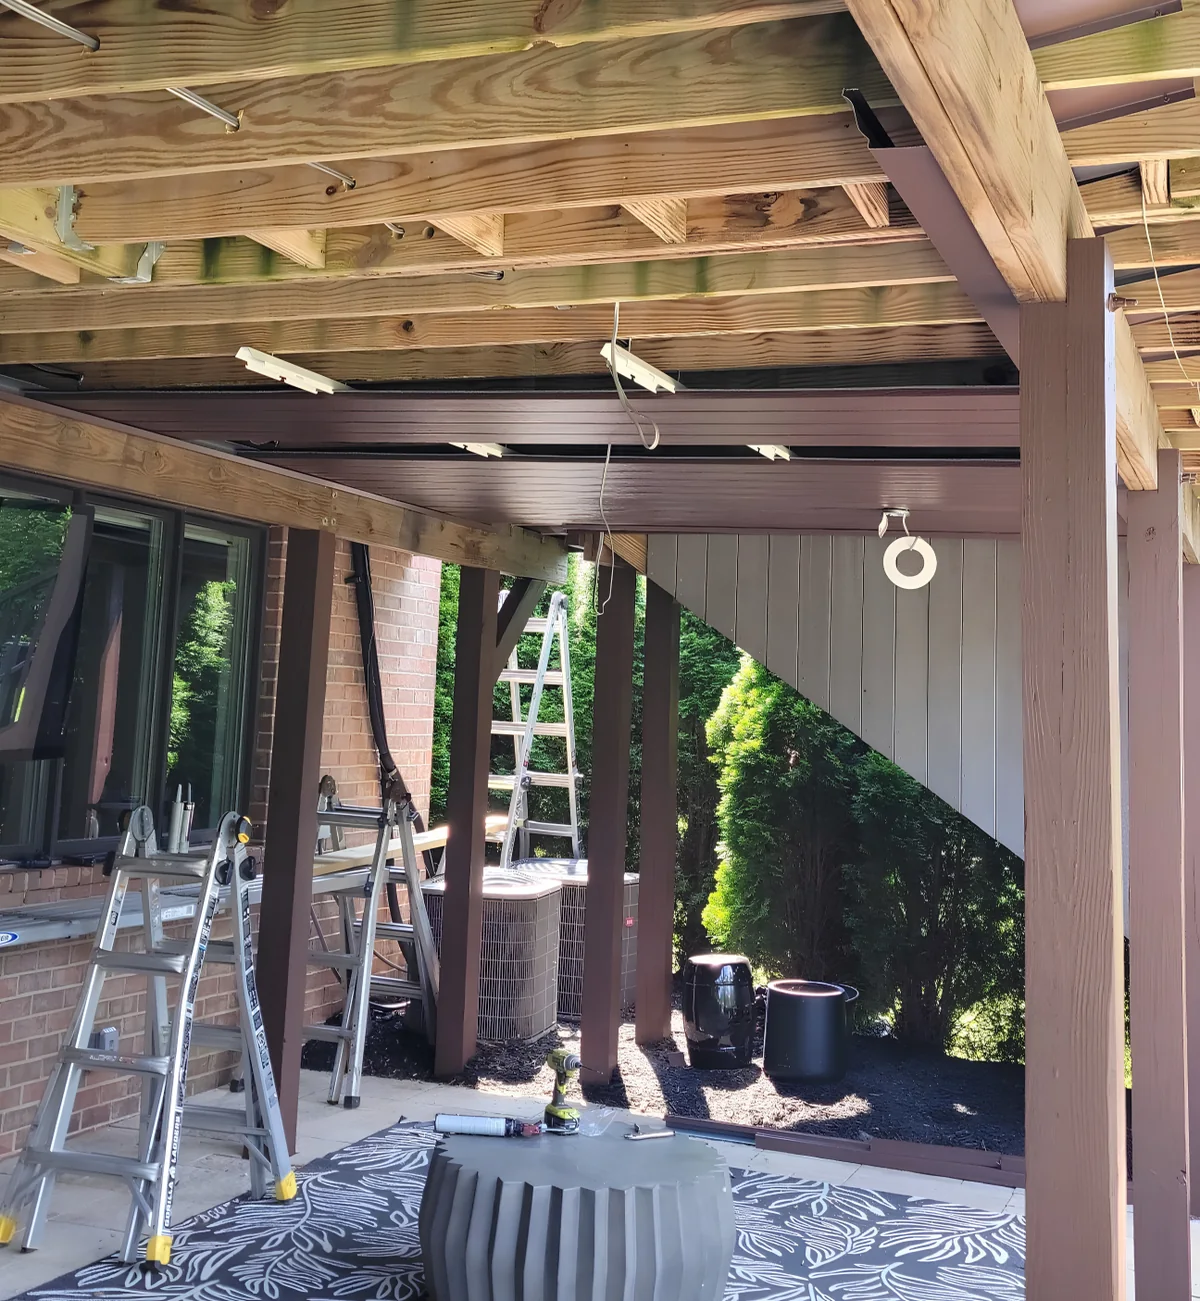
That meant removing the existing Under Deck Oasis system and giving us a rare opportunity to inspect the deck framing that had been above it for roughly a decade. What we found was exactly what we hoped to see. The wood joists were dry.
There was no evidence of water damage to the joists. We also found no evidence of mold or mildew on the wood framing.
After approximately 10 years underneath an Under Deck Oasis system, the deck structure above remained dry and showed no signs of the moisture-related problems homeowners sometimes worry about when considering an under-deck ceiling.
The old system was removed, and a new Under Deck Oasis system was installed in the homeowner's desired color, giving the space a fresh new appearance while continuing to manage the rainwater from the deck above.
Why System Design Makes a Difference
Not every under-deck solution manages water in the same way. With Under Deck Oasis, the system is designed so rainwater flows freely across pitched aluminum panels and into the gutter rather than collecting around the deck's wooden framing. The panels can also be individually removed when access to joists, wiring, or other components is necessary.
Just as importantly, the ceiling does not create an airtight enclosure around the deck structure. Together, these design characteristics help create a healthier environment for the deck framing:
- Joists don't sit in standing water.
- Rainwater is collected below and away from the joists.
- Pitched panels keep water moving toward the gutter.
- The system is not airtight, allowing airflow around the deck structure.
- Better airflow means moisture has an opportunity to dissipate.
- Drier, ventilated conditions reduce the opportunity for mold and mildew to develop.
Protect the Space Below Without Sacrificing the Deck Above
An under-deck ceiling should do more than make the area beneath your deck look beautiful. It should manage water effectively without creating unnecessary moisture concerns for the structure above it.
That’s what thoughtful water management is all about: keeping the space below your deck dry while allowing the structure above to stay properly ventilated and protected for years to come. It’s a key part of the Under Deck Oasis design, protecting not just the space beneath your deck, but the deck structure itself.
Ready to plan a dry, finished space beneath your deck?
Request a free quote