Measuring and layout
- Tape measures and framing square
- Chalk line and permanent markers
- Levels or laser layout equipment
- Project drawings and verified dimensions
 Quote my deck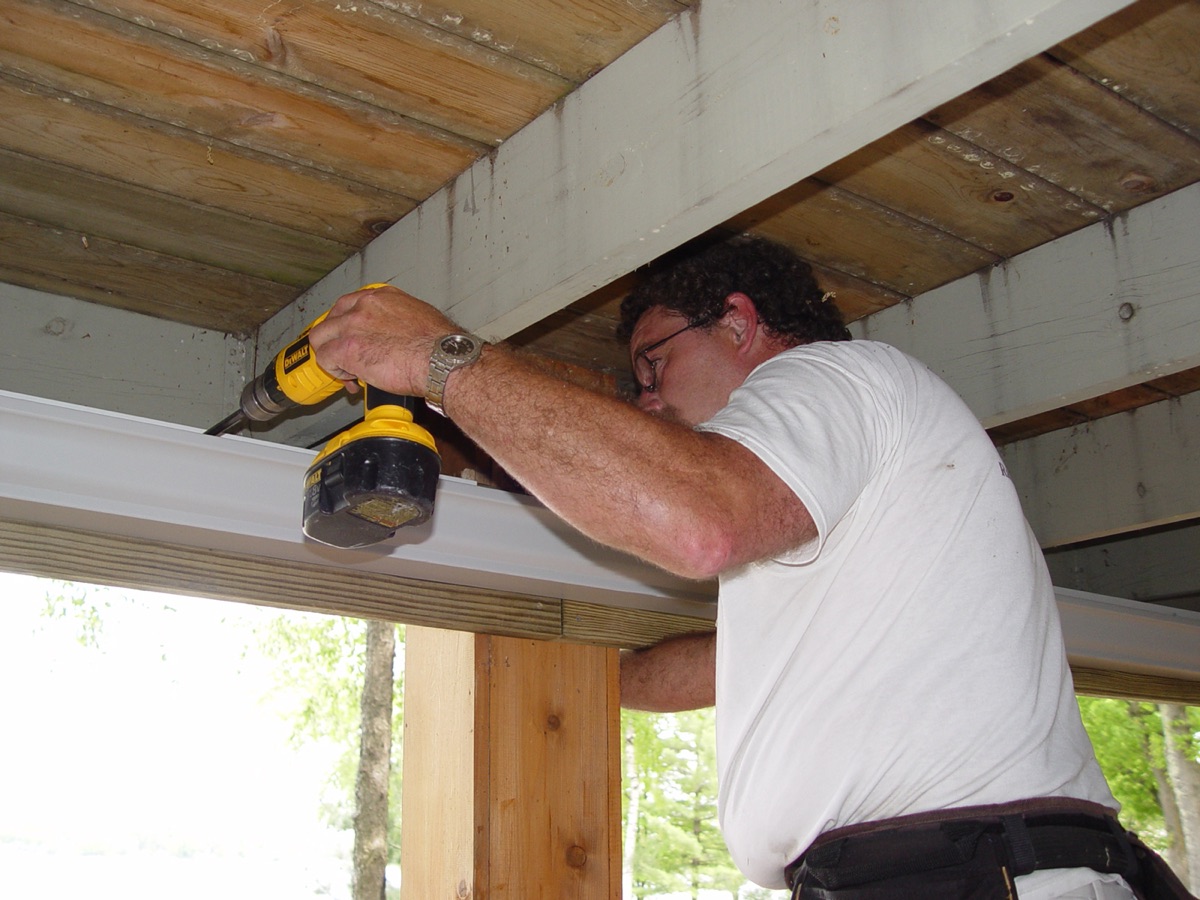
Installation planning
Every deck is different. A professional crew selects tools, access equipment, and safety systems around the structure, height, ground conditions, and installation details.
Common tool categories
This planning list reflects the types of equipment commonly used during an Under Deck Oasis installation. The project lead will confirm the exact requirements for the deck and current system specifications.
Project-specific planning
Deck height, stairs, wrapped beams, cantilevers, columns, lighting, fans, heaters, and drainage routing can all change the equipment needed. The lead installer will review site photos, measurements, and system details before mobilization.
Tools should be operated only by trained personnel using current manufacturer instructions and required jobsite safety practices.
Review the installation guideRelated resources
Send photos and measurements so the Under Deck Oasis team can understand the deck before quoting.
Contact the team