
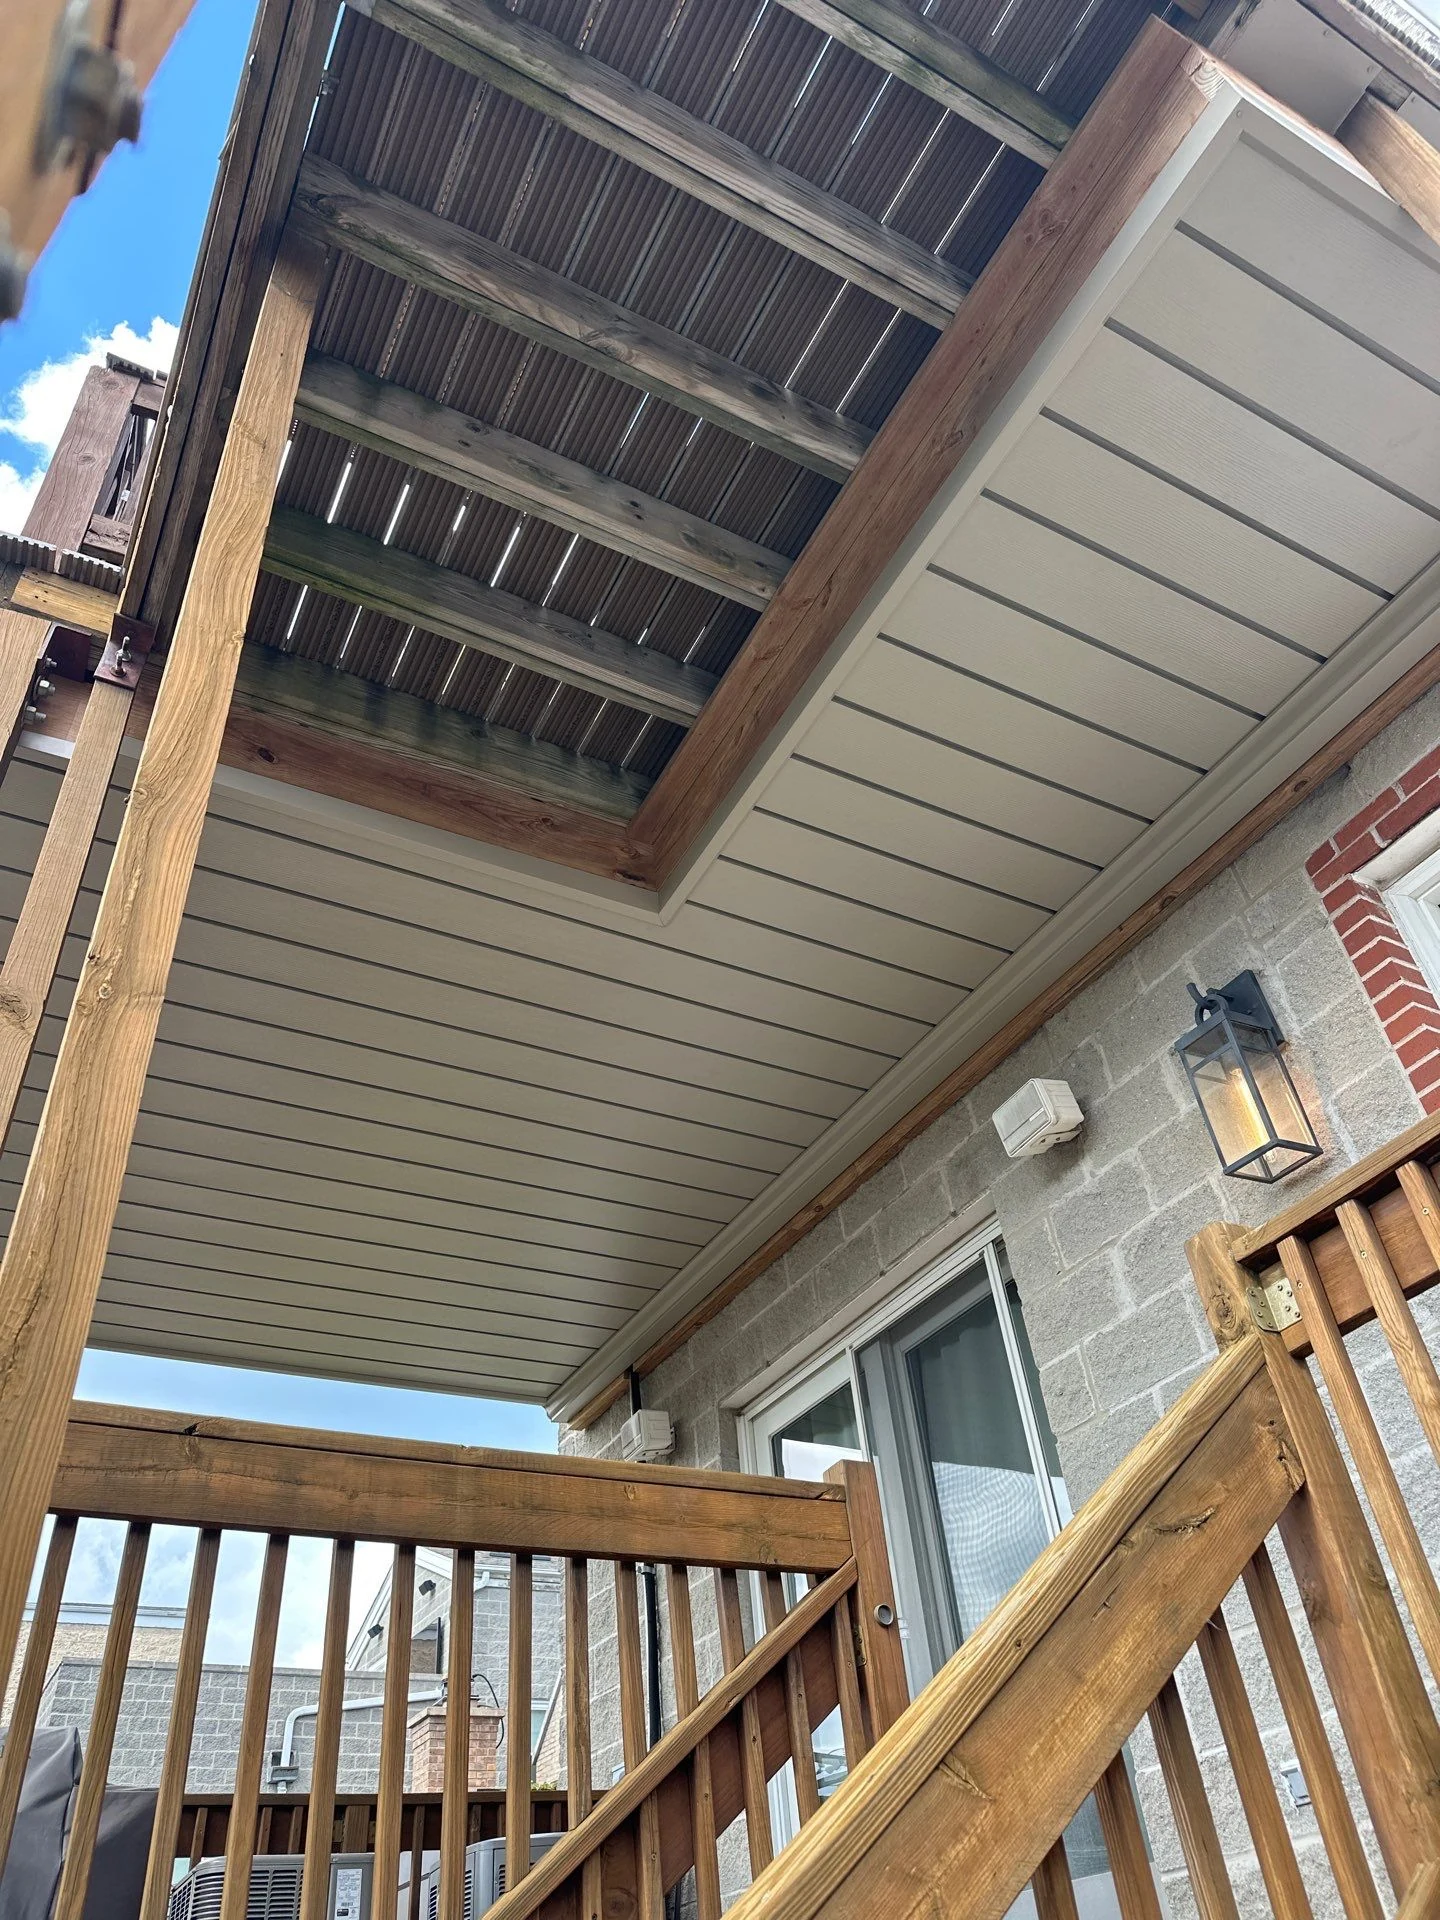
Chicago, Illinois
Outdoor oasis in the heart of Chicago.
A compact downtown deck became a comfortable, weather-ready place for a growing family to relax and entertain.
Project callouts
A custom answer to complicated framing.
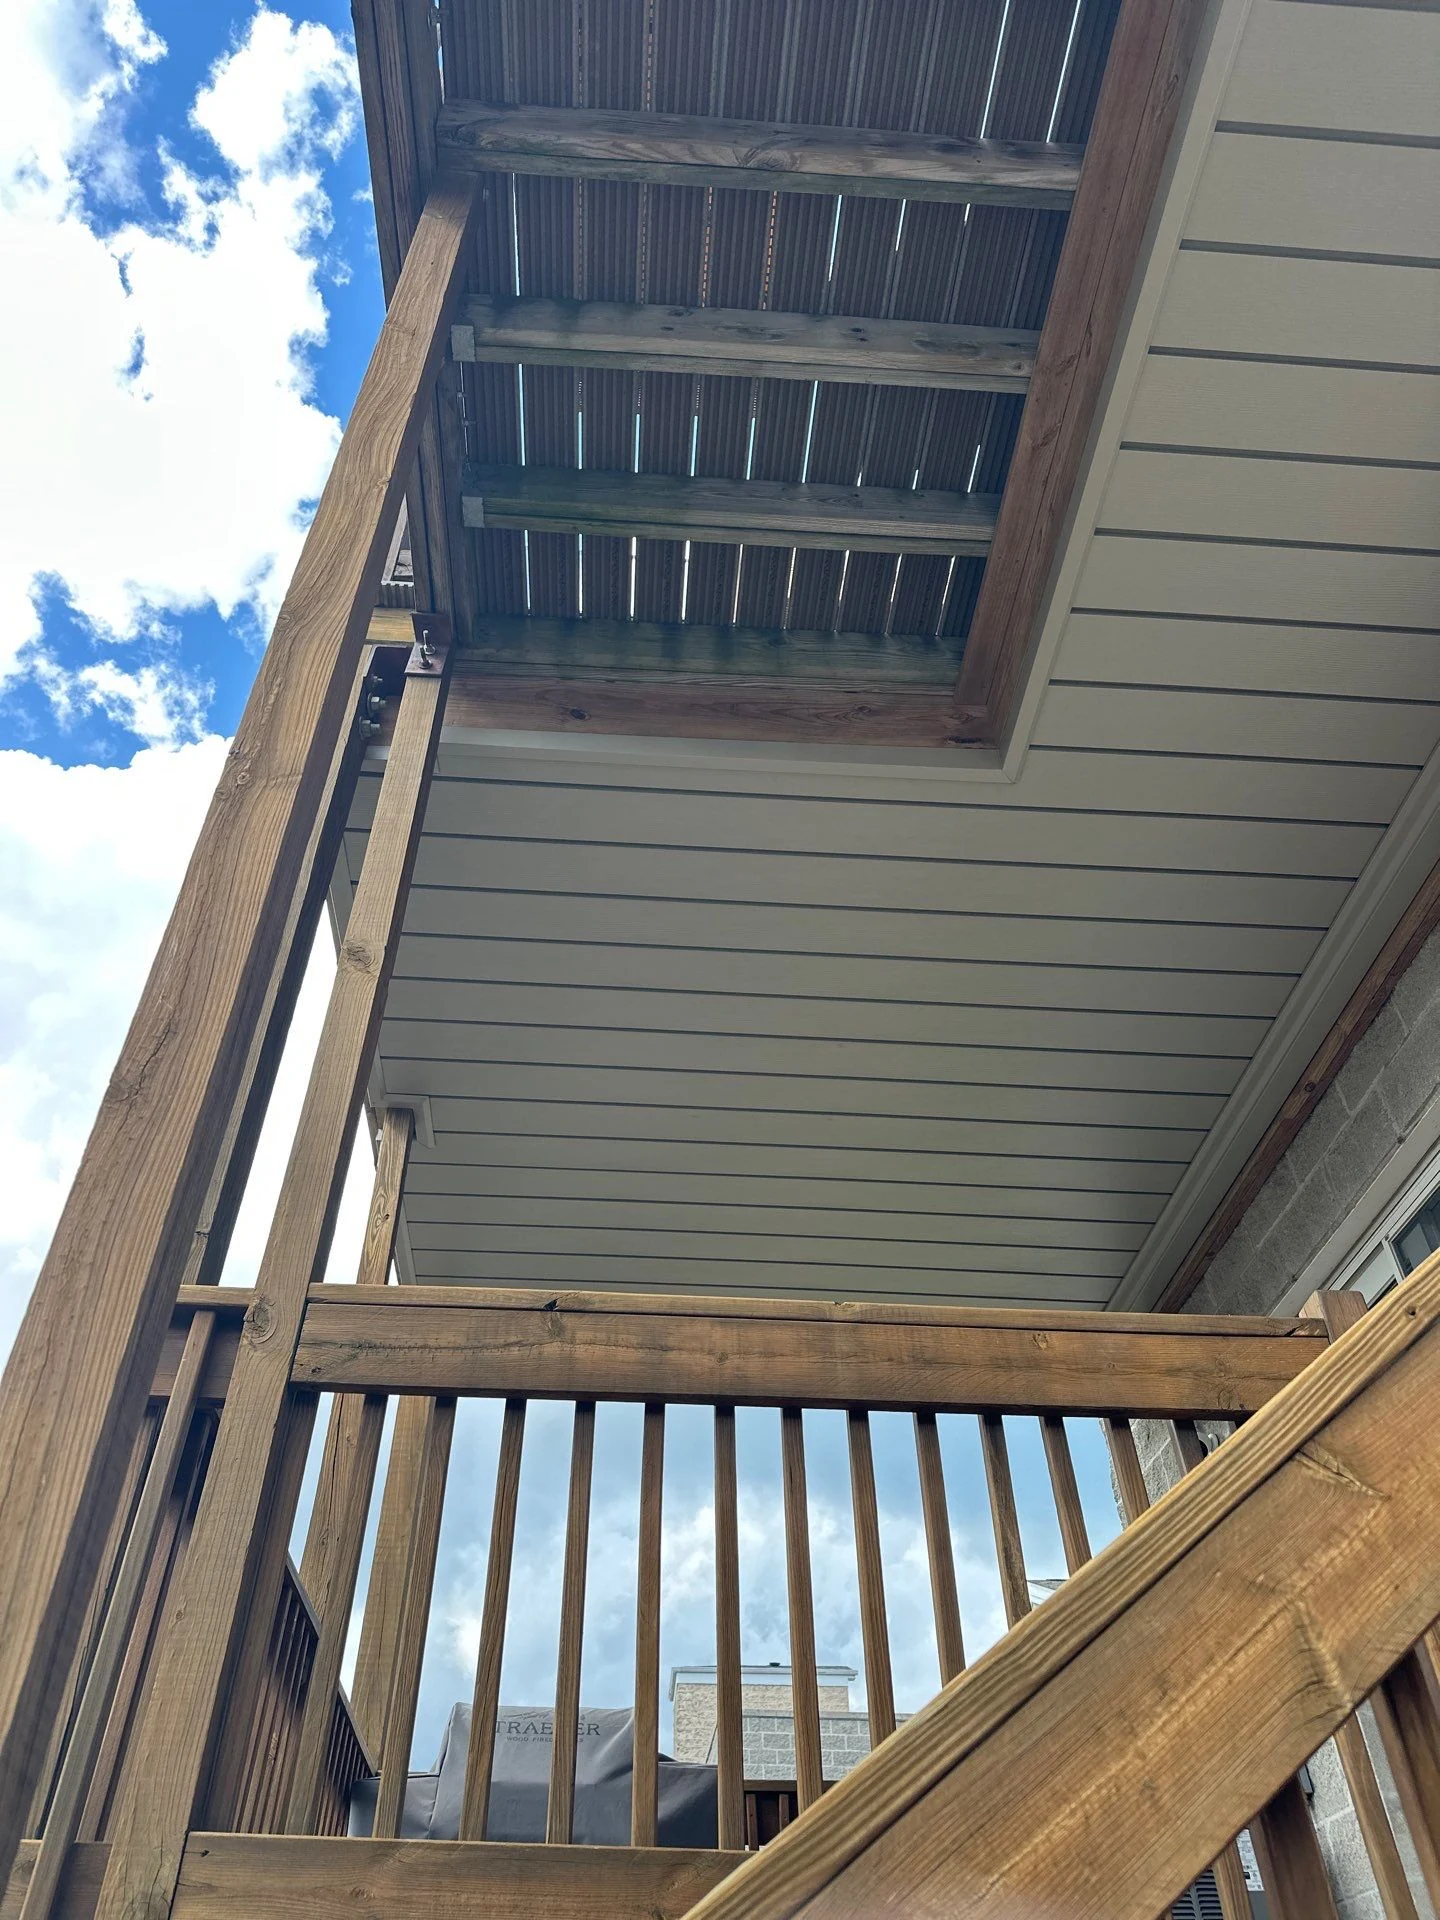
The numbered details highlight the site conditions that shaped the installation.
- Location
- Chicago, IL
- Color
- Rustic Clay
- Space type
- Watertight seating area
- Scale
- Small
Photo gallery
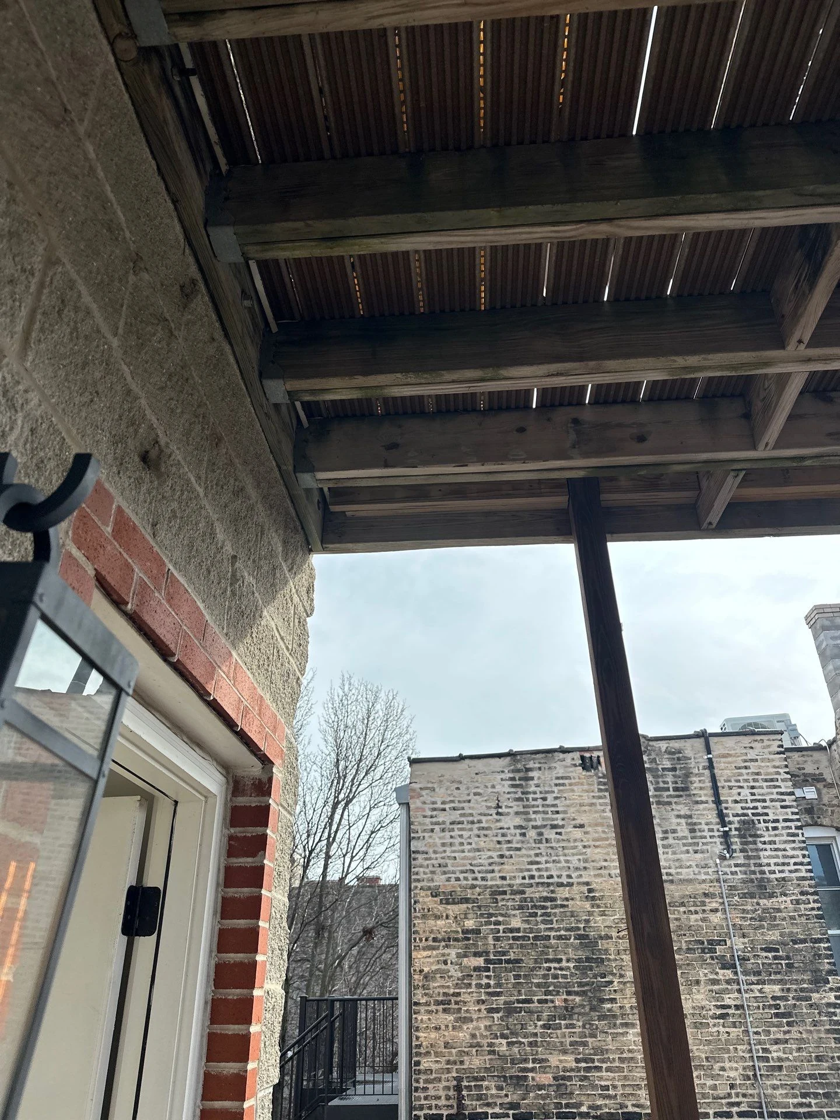
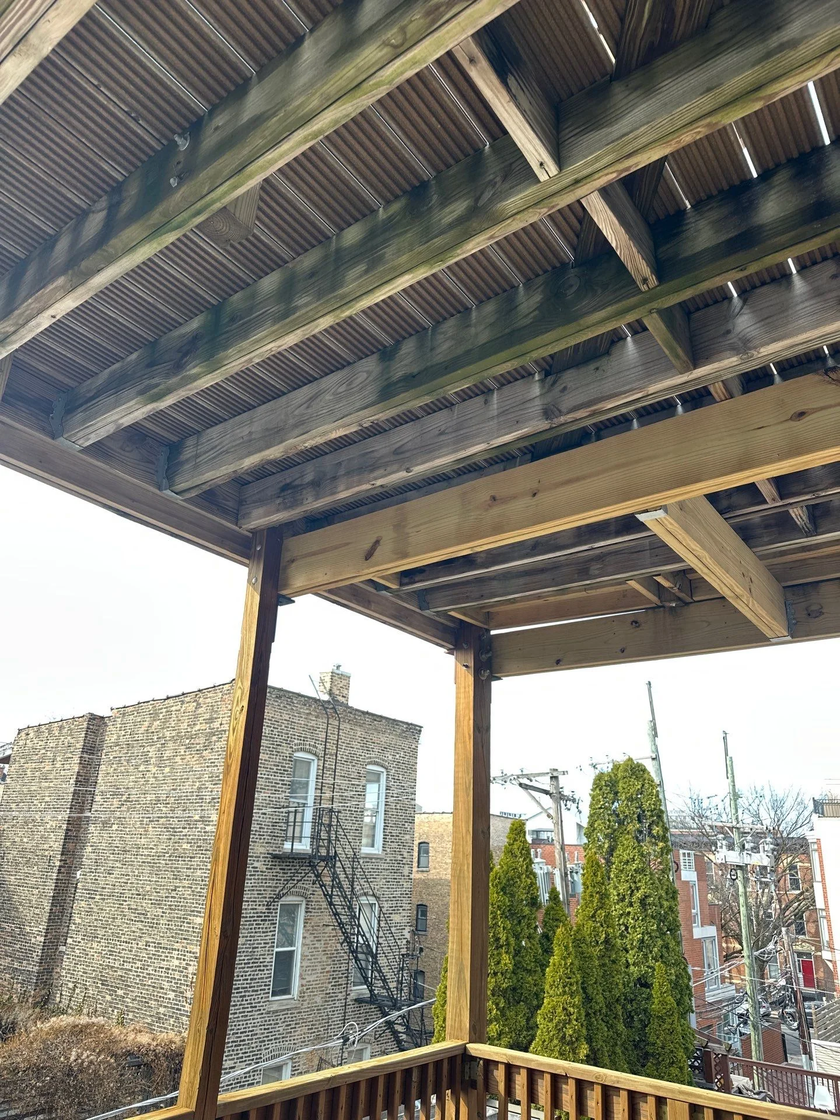
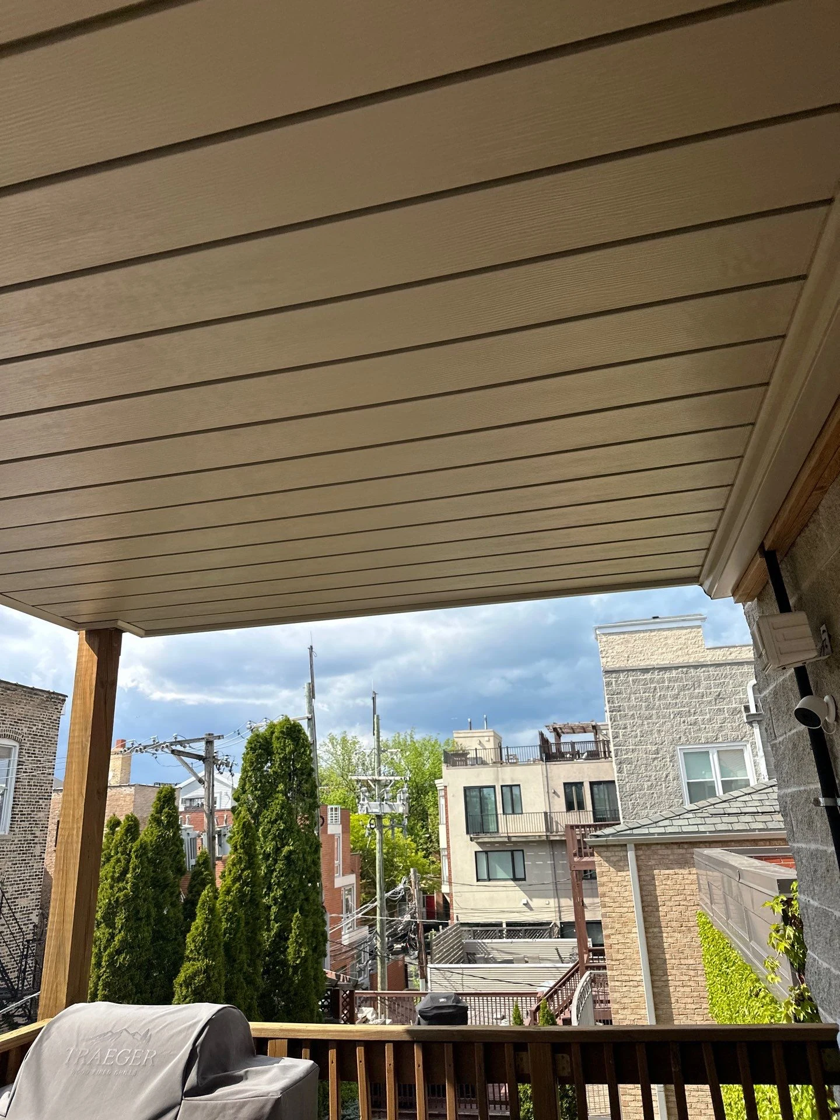
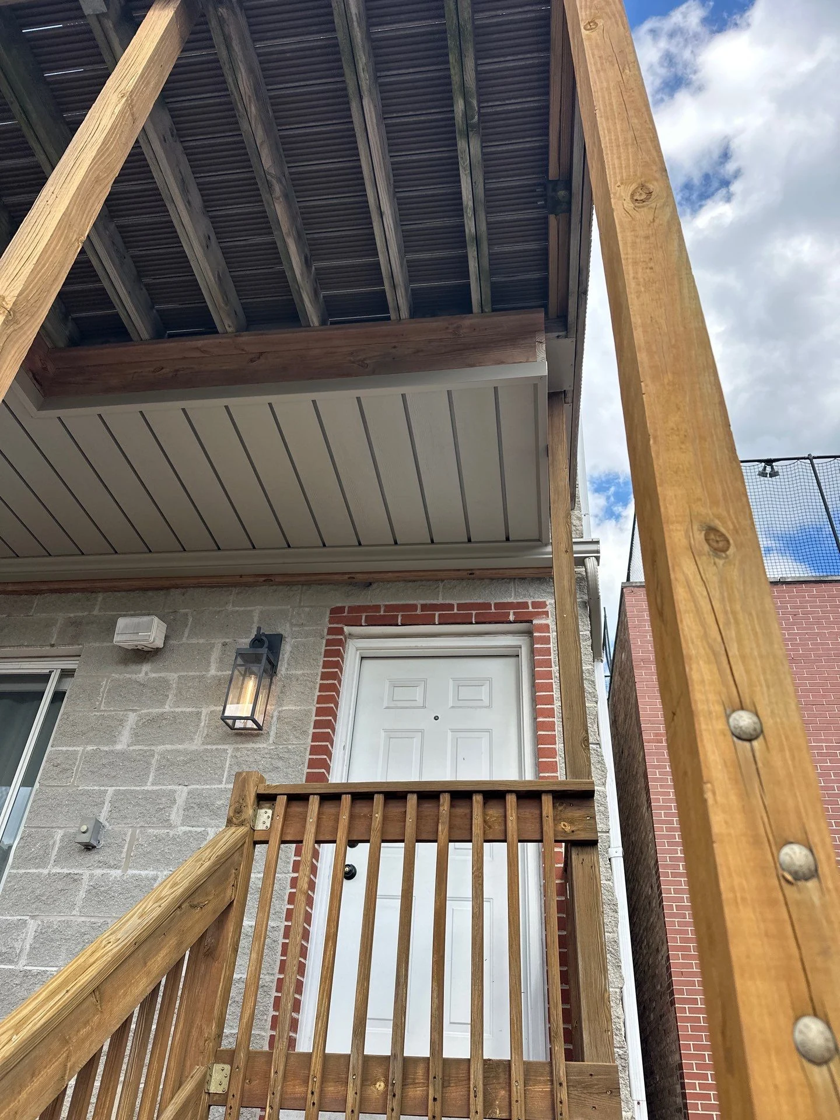
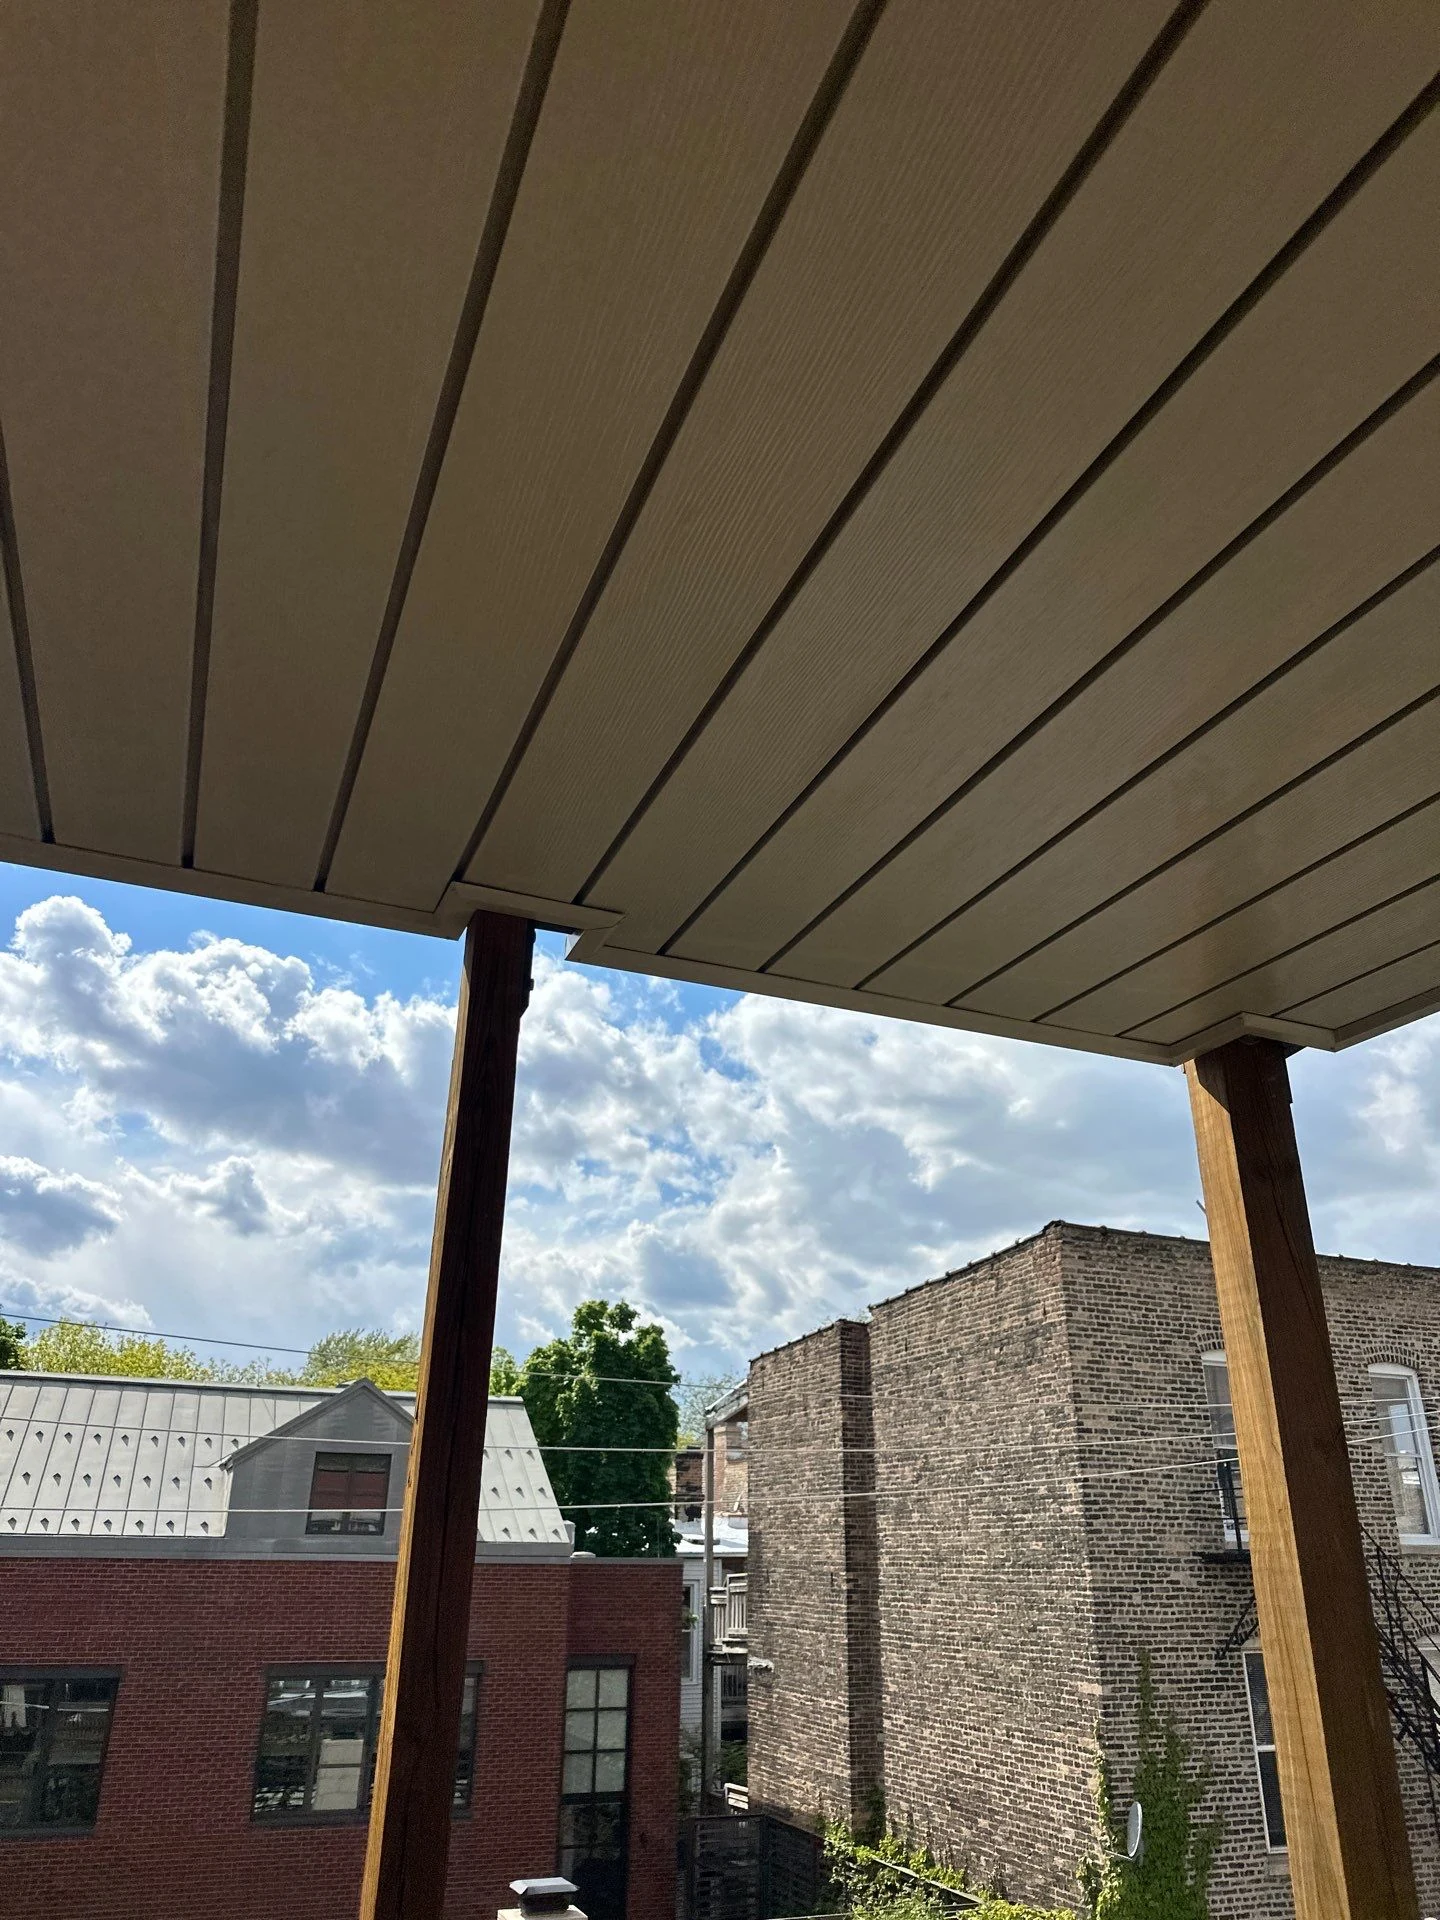
A closer look at the ceiling transformation.
Before-and-after images show the multiple framing levels, finished panels, and transitions around the existing structure.
Summary of the job
A welcoming retreat beneath a city deck.
The Under Deck Oasis drainage and ceiling system transformed the area beneath the deck into a living space Andrew and his family can enjoy without letting unpredictable Chicago weather change their plans.
The Rustic Clay finish complements the colors of the home and deck while giving the compact seating area a warm, finished appearance.
Installation challenge
One clean level beneath intersecting beams.
Dropped beams ran in multiple directions beneath the deck, while significant height and drainage considerations added another layer of complexity. Tight downtown access made planning and installation even more demanding.
The team mounted lumber around the perimeter and strategically positioned the Under Deck Oasis system below the existing beams. That approach worked around the framing and drainage requirements while creating a clean, consistent, one-level ceiling.
The finished space is a comfortable downtown retreat where Andrew, his wife, and their growing family can relax, entertain, and spend more time outdoors together.
Have a challenging deck of your own?
Send at least five photos and a simple sketch for a project-specific review.
Quote my deck