Installer quote
“The custom 22-foot panels were a fun challenge. Teaming up with Diamond Concrete Sawing allowed this dream to become reality. The final outcome was beautiful.”
 Quote my deck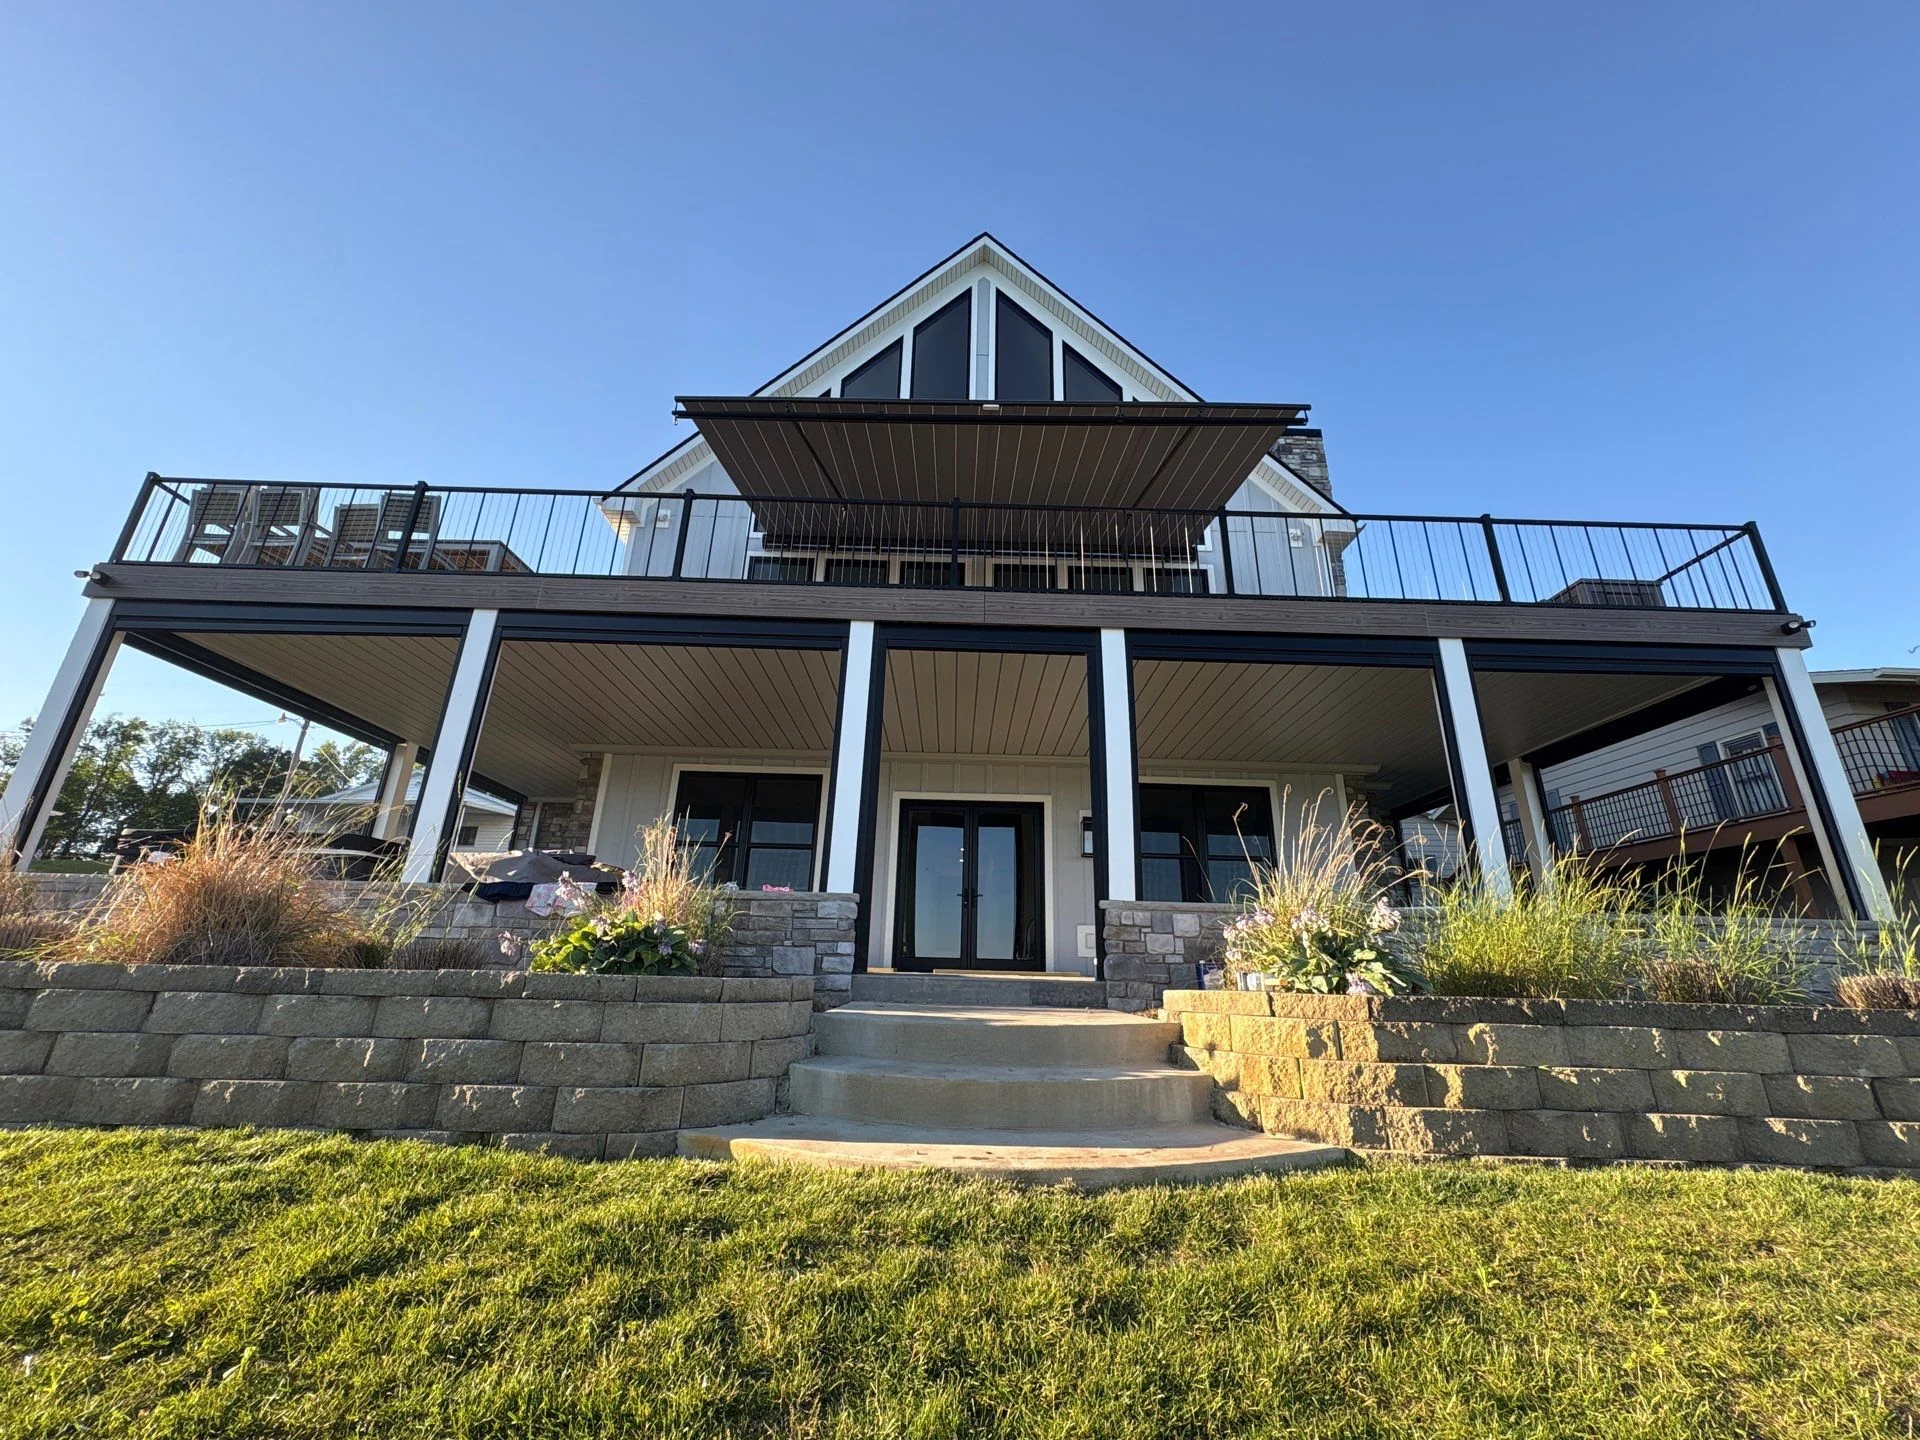
Marcellus, Michigan
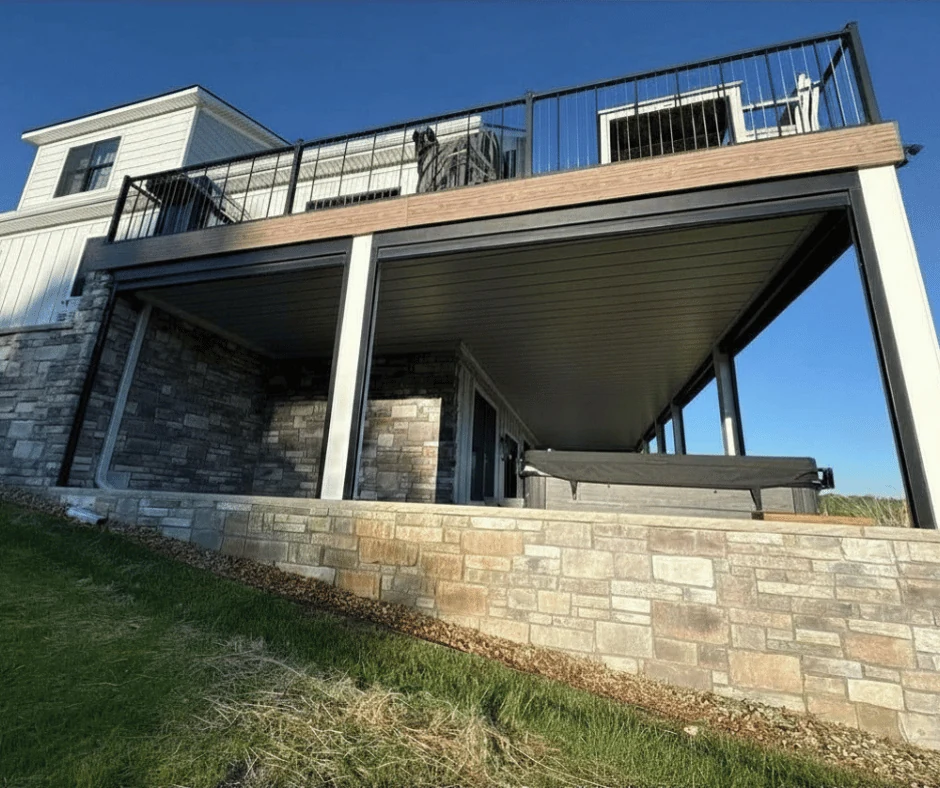
A screened room beneath the deck gives this family a comfortable place to enjoy the lake, the hot tub, and more time outdoors.
Project callouts
The numbered details connect the finished space with the planning behind it.

Photo gallery
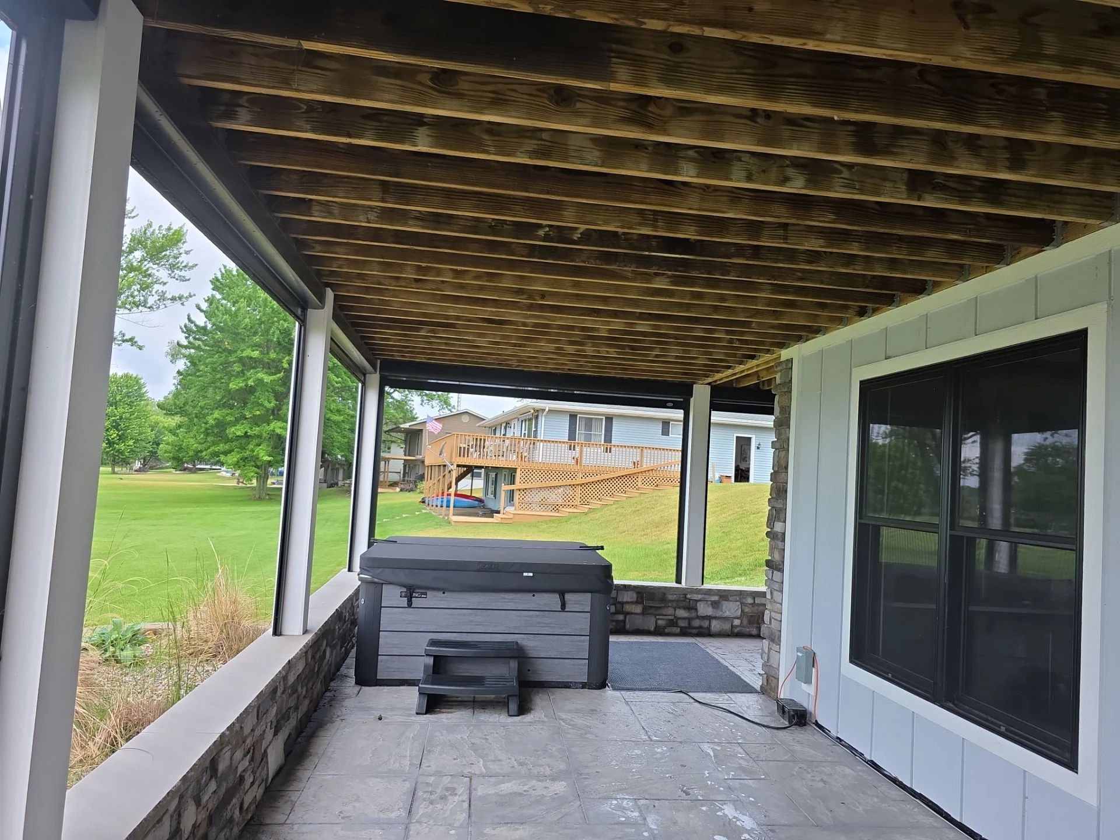
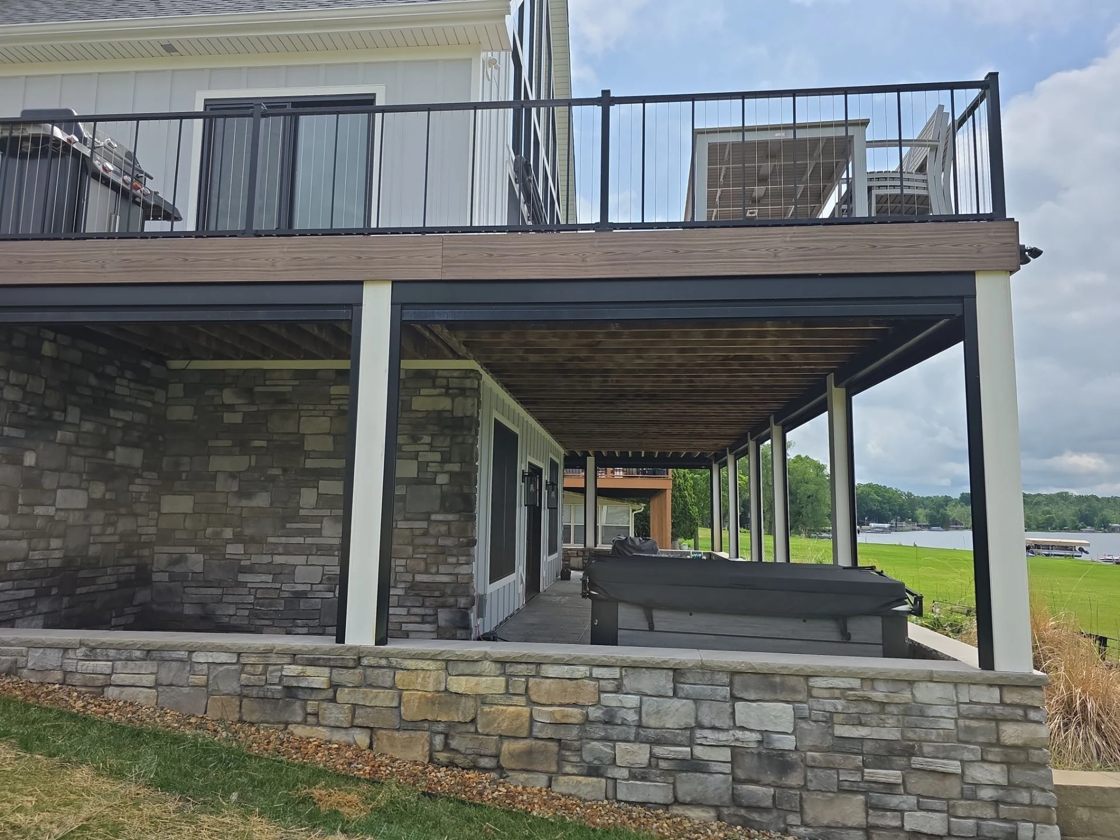
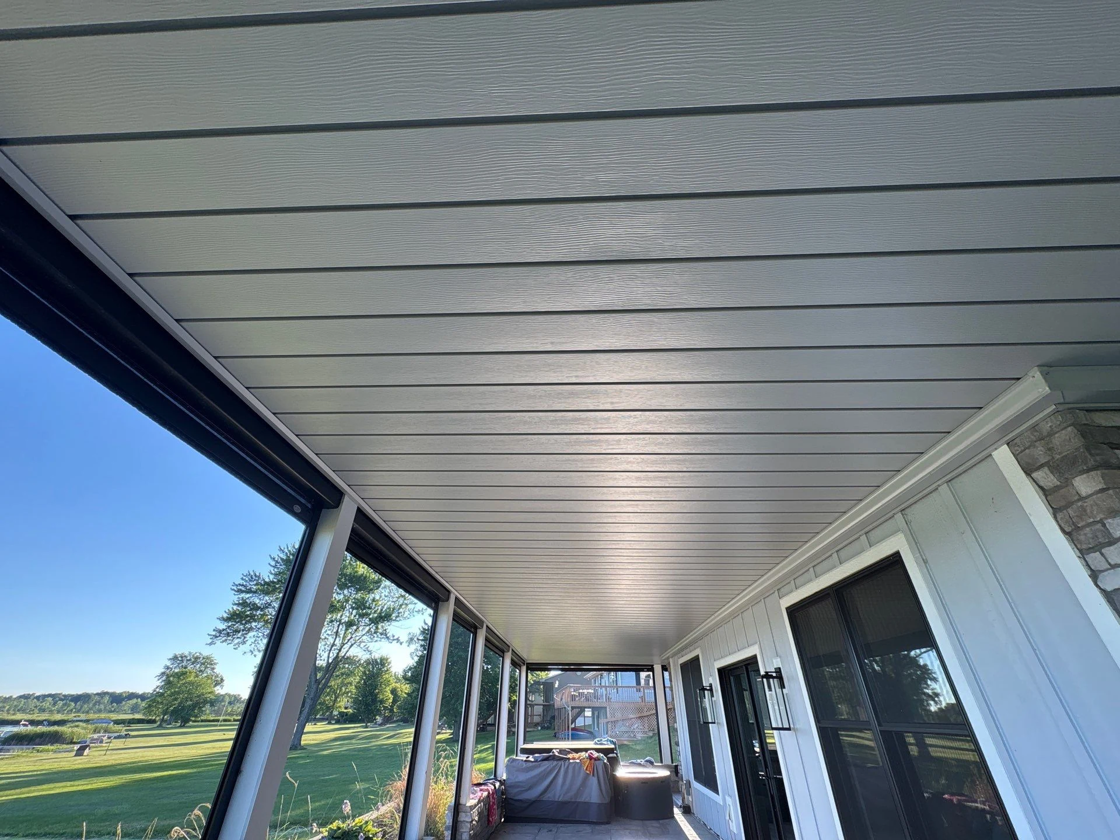
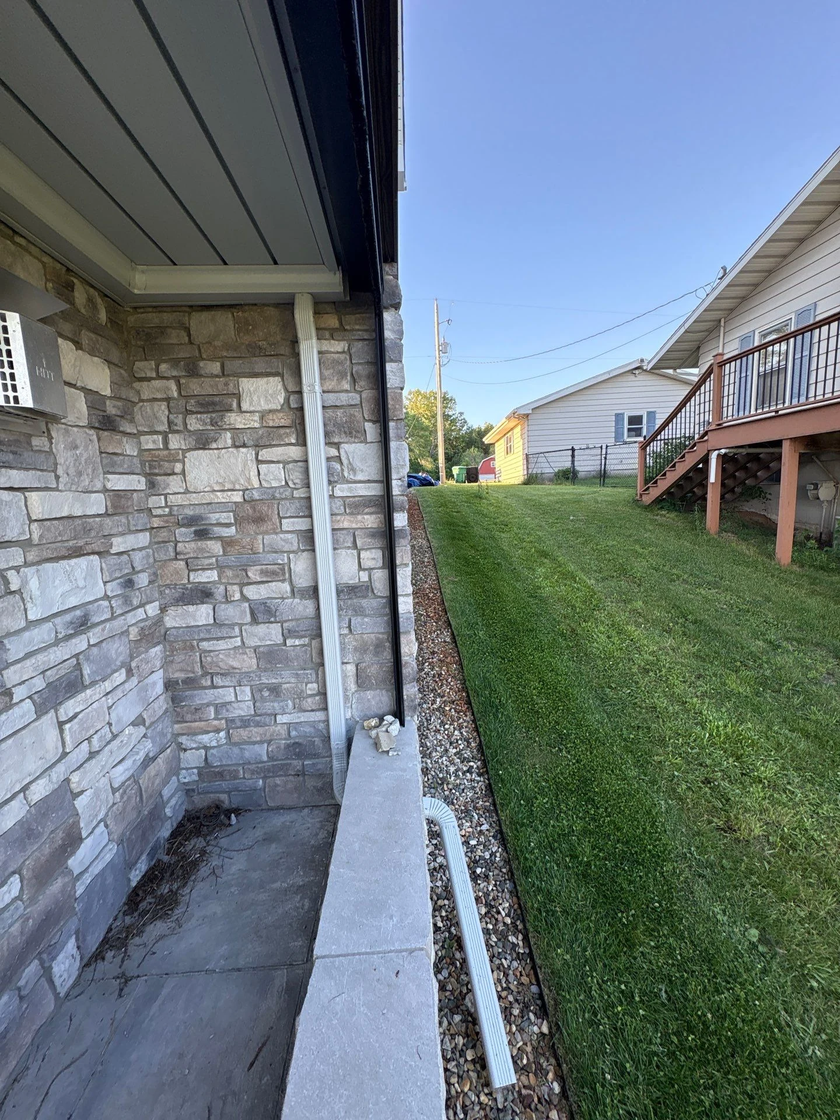
Before-and-after views show the screened room, ceiling finish, and carefully routed drainage.
Summary of the job
Installing the Under Deck Oasis drainage system transformed the previously exposed area into a dry, protected outdoor living space. Jason and his family can now step into the hot tub, unwind by the lake, and enjoy the outdoors without letting rain or bugs change their plans.
The Rustic Pewter finish complements the home and gives the ceiling a polished, intentional look that feels like a natural extension of the property.
Installation challenge
A concrete stone ledge surrounded the entire under-deck space, preventing the system’s downspouts from carrying collected rainwater outside the screened enclosure.
Under Deck Oasis coordinated with Diamond Concrete Sawing to create two precise openings through the ledge. The downspouts could then pass from inside the room to the exterior and direct water safely away from the home.
The collaboration preserved the room’s finished appearance and drainage performance while working around the home’s existing construction.
Installer perspective
Installer quote
“The custom 22-foot panels were a fun challenge. Teaming up with Diamond Concrete Sawing allowed this dream to become reality. The final outcome was beautiful.”
Send at least five photos and a simple sketch for a project-specific review.
Quote my deck